








Address
111b Belvedere Avenue, Charlevoix, MI
Price
$ 3,845,000
Property Attributes
- MLS#1937060
- TypeSingle Family
- Listing Status Active
- CountyCHARLEVOIX
- CityCharlevoix
- AreaCharlevoix
- NeighborhoodCharlevoix
- Zip49720
- Style
- Year Built1978
- Price$ 3,845,000
- Bedrooms4
- Full Bathrooms3
- Half Bathrooms1
- Sqr Footage3589
- Lot Size0.1 Acres
Data Source:
Northern Great Lakes REALTORS® MLS (NGLRMLS)
Property Description
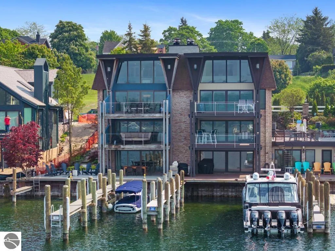
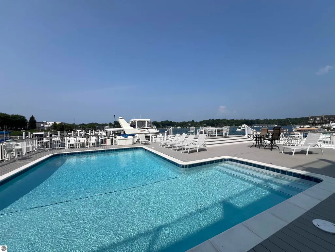
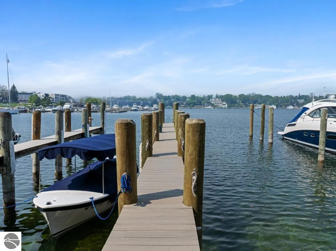
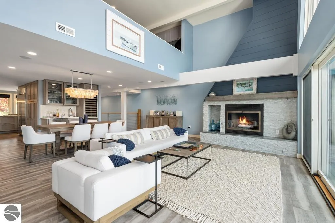
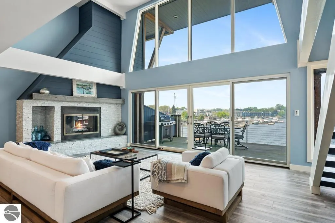
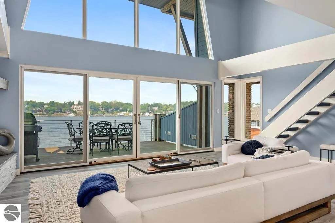
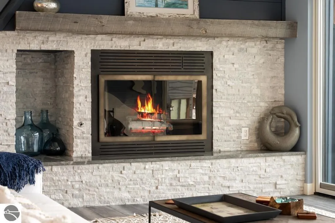
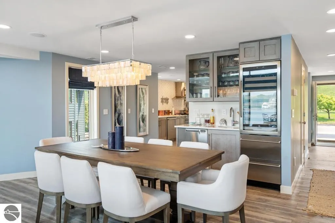
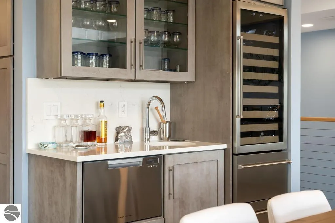
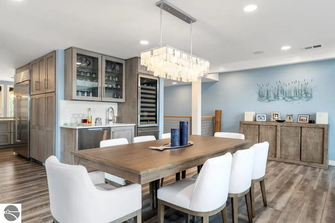
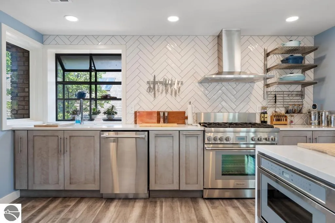
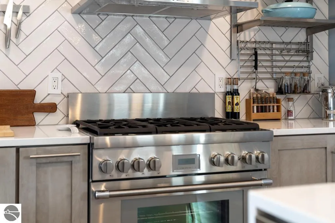
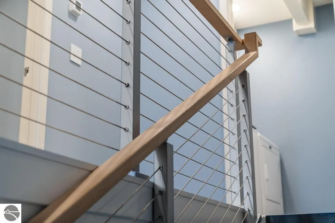
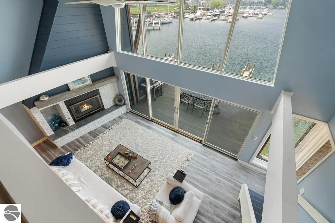
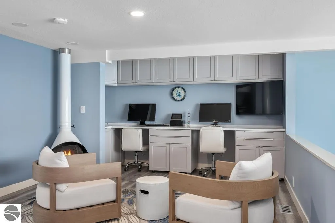
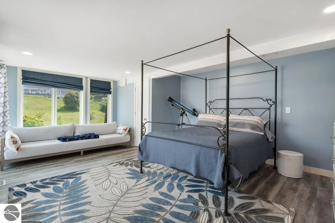
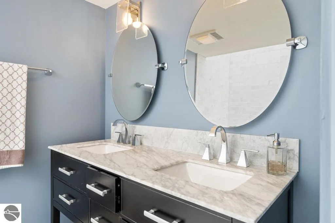
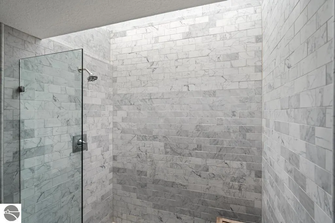
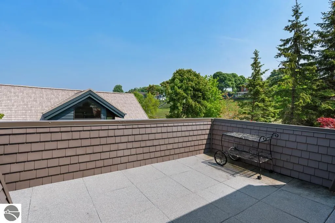
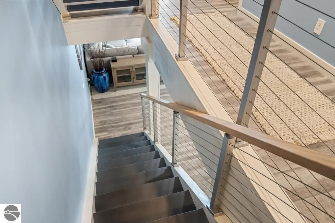
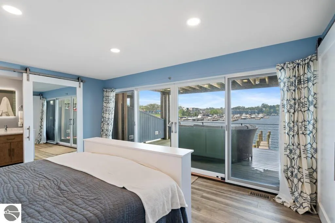
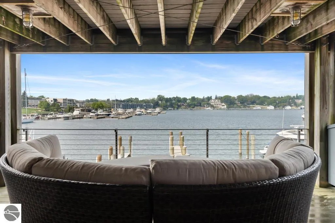
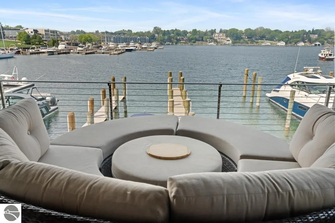
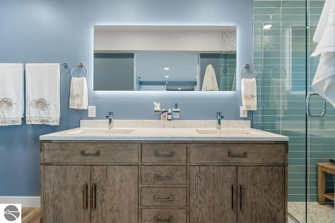
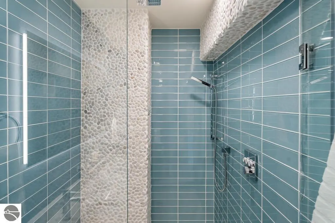
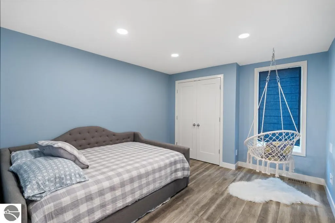
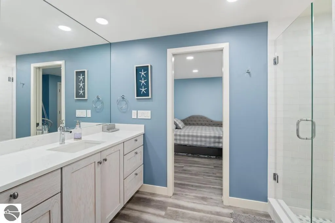
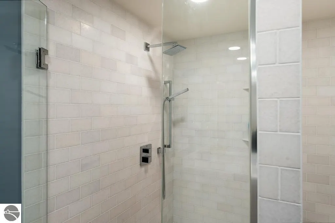
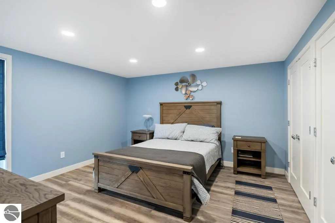
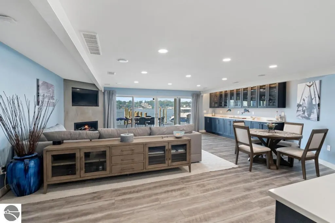
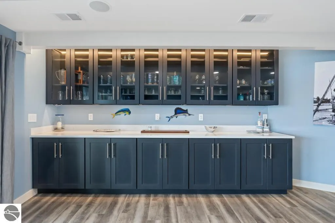
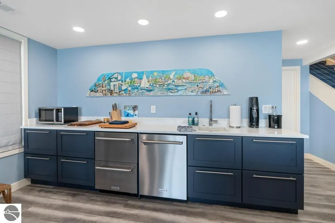
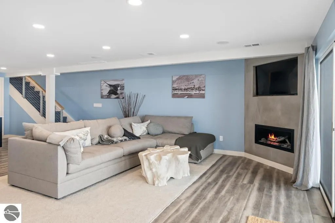
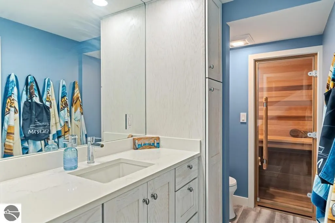
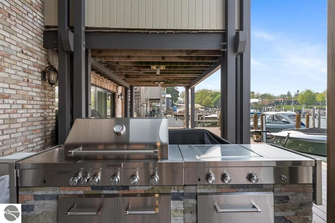
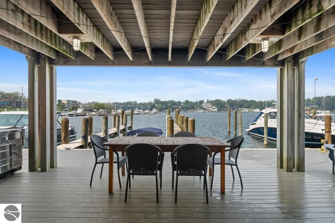
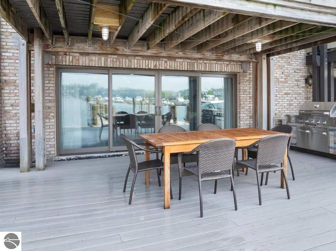
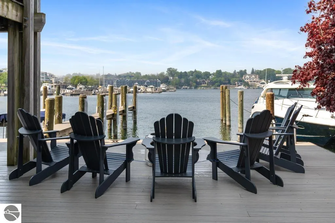
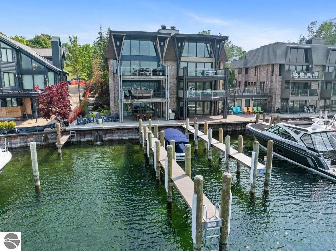
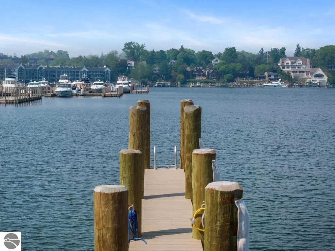
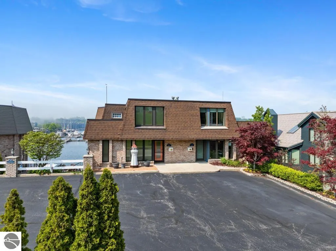
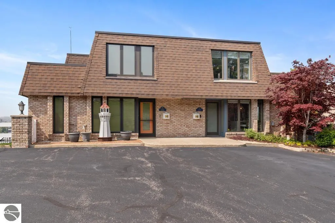
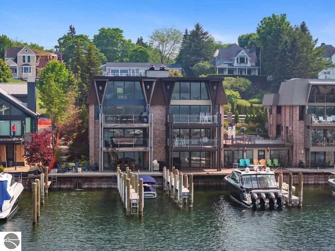
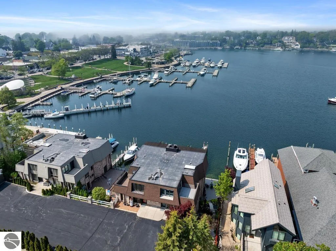
Walking distance to Downtown Charlevoix, this four-story lakefront masterpiece offers two 60' boat slips, and has been fully remodeled with a fresh take on coastal living. The main floor is open-concept with a fireplace and floor-to-ceiling windows that open to a lakeside balcony. From the custom kitchen cabinetry to the polished chevron tile and high-end appliances, cooking in this kitchen is a delight best shared. A bar beside the formal dining area and posh chandelier set the scene for first-class entertaining. The uppermost floor begins with a loft featuring custom built-in office space for two with a wood stove and lake views. The adjoining guest suite extends to a private balcony, and offers a luxurious bathroom with sky-lit shower. Below the main floor, an entire floor is dedicated to sleeping quarters—this is where the master suite is, as well as 2 bedrooms with a jack and jill bathroom, and laundry room. The master has an ensuite, pocket door for privacy, and lakeside balcony. The ground level offers an expansive living area with fireplace and casual dining area beside custom cabinetry, a mini-fridge, sink and sleek countertop—just steps away from your boat slips. This home is nothing short of clever and romantic. What a place to call your own in Northern Michigan.
| Price History | |
|---|---|
| 8/1/2025 | Listed $3,995,000 |
| 8/7/2026 | 4$3,845,000 |
General Features
| Sewer | Public Sewer |
|---|---|
| Heating | Fireplace(s) |
| Cooling | Central Air |
| Possession | Negotiable |
| Roof | Asphalt |
| Appliances | Refrigerator,Oven/Range,Disposal,Dishwasher,Washer,Dryer |
| Association Fee Includes | None |
| Patio/Porch Features | Deck |
| Construction Materials | Brick |
| Pets Allowed | false |
| Year Built | 1978 |
| Stories Count | 2 |
| Township | Charlevoix |
| Levels | 2+ Story |
| Property Subtype | Single Family Residence |
| Waterfront Features | Inland Lake,Lake,No Wake |
| Community Features | None |
| Accessibility | None |
| Assoc Fee Paid Per | Annually |
| County | Charlevoix |
| New Construction | No |
| Property Type | Residential |
| Attached Garage | No |
| Subdivision Name | N/A |
| Garage Y/N | No |
| Other Structures | None |
| Full Baths | 3 |
| Status | Active |
| Directions | Take Bridge Street to Belvedere and home will be on your left. |
| City | Charlevoix |
| Body of Water | Round Lake |
| High School District | Charlevoix Public Schools |
| Zoning Description | Residential |
| Lot Size Units | Acres |
| Lot Size Square Feet | 4356 |
| Carport Y/N | No |
| Home Warranty Y/N | No |
| Lease Renewal Y/N | No |
| Lease Considered Y/N | No |
| Virtual Tour | https://my.matterport.com/show/?m=H23TxYquQoK |
| Primary Bedroom Level | Main |
| Living Area Units | Square Feet |
| Standard Status | Active |
| Middle/Junior School District | Charlevoix Public Schools |
| Elementary School District | Charlevoix Public Schools |
| Tax Assessed Value | 548931 |
| Virtual Tour | https://tours.wavebreakonline.com/v/WCSMVs8 |
| Ownership Type | Private Owner |
| Lease Amount Frequency | Annually |
| Legal Description | Lot 12,Blk 19 Newmans Addition to Village,now City,of Charlevoix |
| Freehold | VOW,BBO,IDX |
Interior Features
| Interior Amenities | Cathedral Ceiling(s),Entrance Foyer,Den/Study,High Speed Internet |
|---|---|
| Kitchen Level | Main |
| Basement (Y/N) | No |
| Air Conditioning Y/N | Yes |
| Heating Y/N | Yes |
| Fireplace Y/N | Yes |
| Above Grade Finished Area | 1986 |
| Half Baths | 1 |
| Laundry Features | Lower Level |
| Total Bedrooms | 4 |
| Below Grade Finished Area | 1603 |
| Living Room Level | Main |
| Main Level Bedrooms | 1 |
| Main Level Bathrooms | 1 |
| Below Grade Finished Area Unit Type | Square Feet |
| Above Grade Finished Area Unit Type | Square Feet |
| Total Baths | 4 |
| Primary Bathroom Features | Shared |
| Kitchen Area | 225.6 |
| Kitchen Length | 16 |
| Kitchen Width | 14.1 |
| Primary on Main | 138.43 |
| Second Bedroom Length | 12.7 |
| Second Bedroom Width | 10.9 |
| Bedroom 3 Area | 198.0921 |
| Bedroom 3 Length | 15.11 |
| Bedroom 3 Width | 13.11 |
| Bedroom 4 Area | 283.41 |
| Bedroom 4 Length | 20.1 |
| Bedroom 4 Width | 14.1 |
| Dining Room Area | 20.6 |
| Dining Room Width | 18.1 |
| Family Room Area | 590.329999999 |
| Family Room Length | 24.7 |
| Living Room Area | 243.21 |
| Living Room Length | 20.1 |
| Living Room Width | 12.1 |
| Primary Bedroom Area | 200.66 |
| Primary Bedroom Length | 15.8 |
| Primary Bedroom Width | 12.7 |
| Family Room Width | 23.9 |
| Family Room Level | Lower |
| Dining Room Level | Main |
| Dining Room Area | 372.86 |
| Bedroom 4 Level | Upper |
| Bedroom 3 Level | Lower |
| Second Bedroom Level | Lower |
Exterior Features
| Exterior Amenities | Other |
|---|---|
| Parking Features | Asphalt,None |
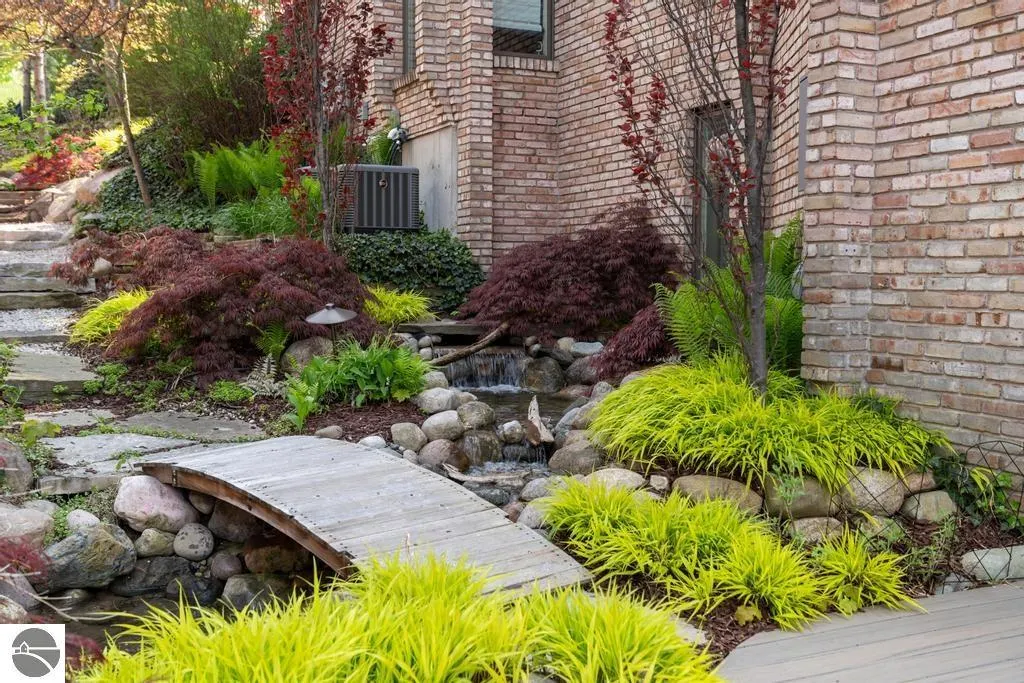
| Lot Features | Level,Landscaped |
| Water Source | Public |
| Lot Size Area | 0.1 |
| Foundation Details | Block |
| Number of Buildings | 1 |
| Spa | No |
| Lot Dimensions | 40 x 93 |
| Lot Size Acres | 0.1 |
| Road Surface Type | Asphalt |
| Frontage Length | 40 |
| Waterfront Y/N | Yes |
| Horse Y/N | No |
Amenities
- Foreclosure
- Views
- Short Sale
- New Construction
- Adult 55+
- Lease To Own
- No HOA Fees
- Furnished
- Primary On Main
- Air Conditioning
- Seller Finance
- Green
- Fixer Upper
- Horse
- Golf
- Fireplace
- Deck
- Garage
- Basement
- Pool
Property vs Single Family Average in 49720
Price
Year Built
Visits
 Listing information is provided by Participants of the MichRIC MLS. IDX information is provided exclusively for personal, non-commercial use, and may not be used for any purpose other than to identify prospective properties consumers may be interested in purchasing. Information deemed reliable but not guaranteed. ©: MichRIC MLS. Last Update September 22, 2026 7:22 PM UTC
 Water Wonderland Board of REALTORS® All information deemed reliable but not guaranteed. All properties are subject to prior sale, change or withdrawal. Neither listing broker(s) or information provider(s) shall be responsible for any typographical errors, misinformation, misprints and shall be held totally harmless. Listing(s) information is provided for consumer's personal, non-commercial use and may not be used for any purpose other than to identify prospective properties consumers may be interested
 Northern Great Lakes REALTORS® MLS All information deemed reliable but not guaranteed. All properties are subject to prior sale, change or withdrawal. Neither listing broker(s) or information provider(s) shall be responsible for any typographical errors, misinformation, misprints and shall be held totally harmless. Listing(s) information is provided for consumer's personal, non-commercial use and may not be used for any purpose other than to identify prospective properties consumers may be interested
