















Address
2389 Paul Rose Road, Frankfort, MI
Price
$ 499,000
Property Attributes
- MLS#1945580
- TypeSingle Family
- Listing Status Active
- CountyBENZIE
- CityFrankfort
- AreaBenzie
- NeighborhoodGilmore
- Zip49635
- StyleContemporary,Farm House
- Year Built1910
- Price$ 499,000
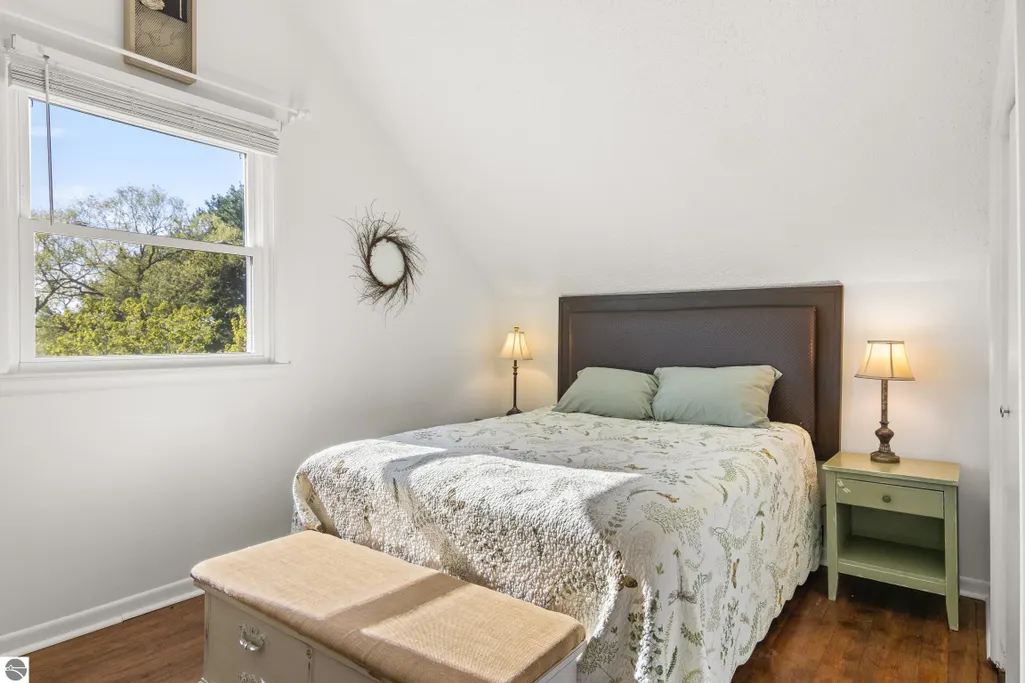
- Bedrooms3
- Full Bathrooms2
- Half Bathrooms0
- Sqr Footage1504
- Lot Size10.15 Acres
Data Source:
Northern Great Lakes REALTORS® MLS (NGLRMLS)
Property Description
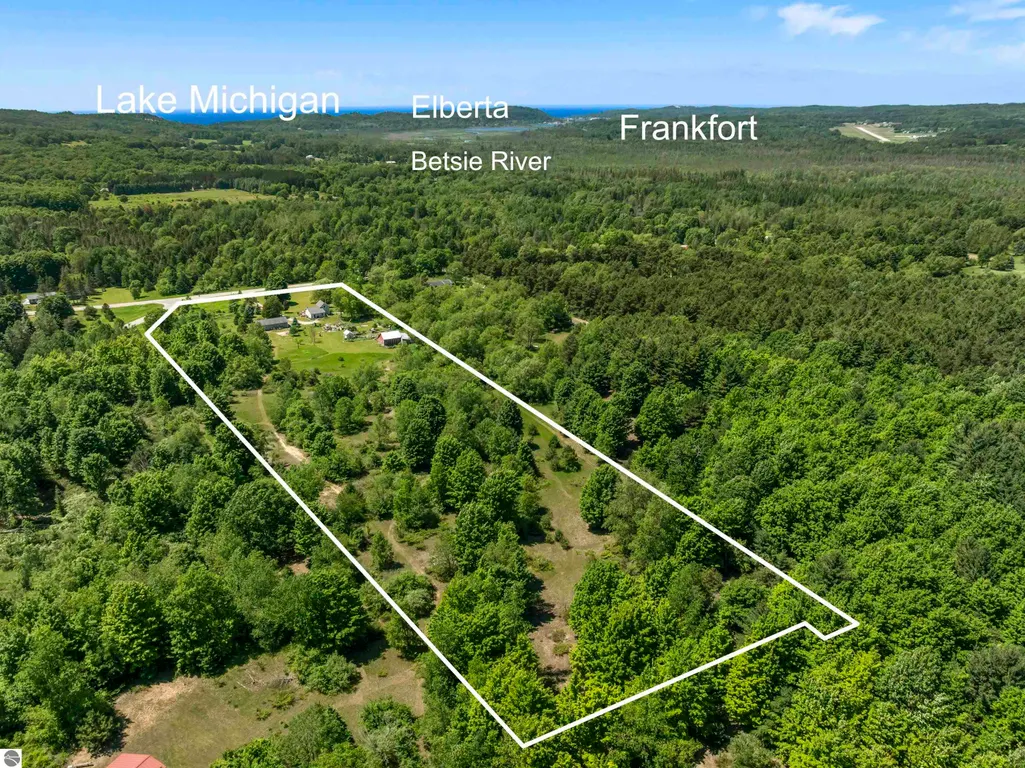
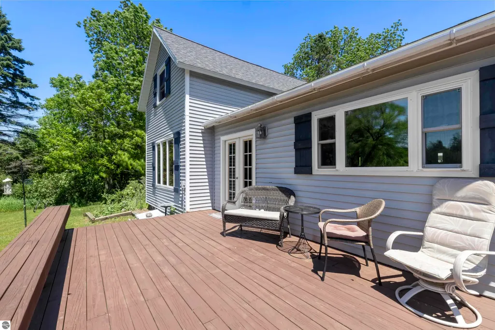
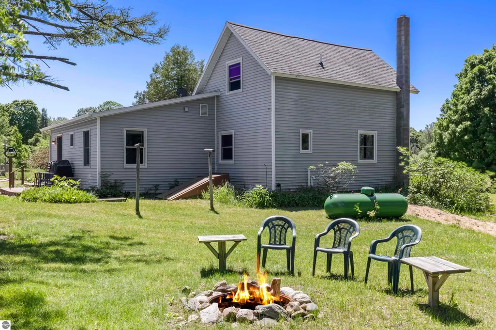
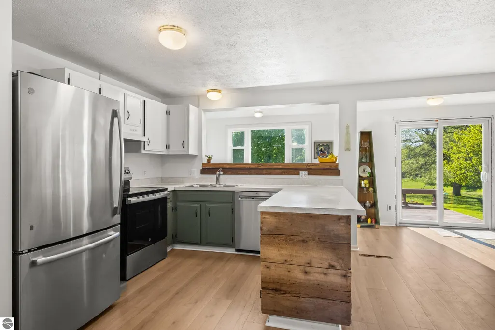
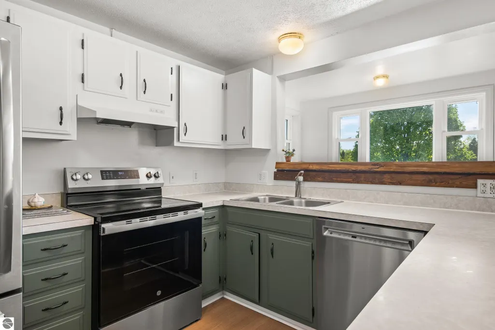
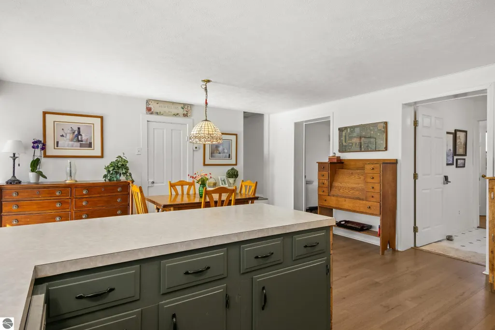
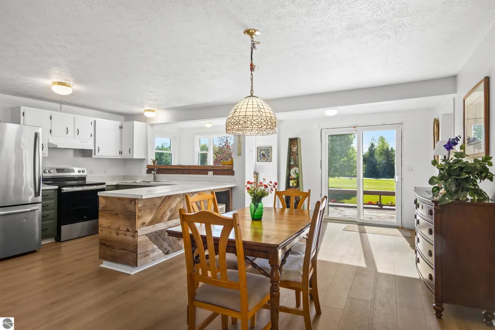
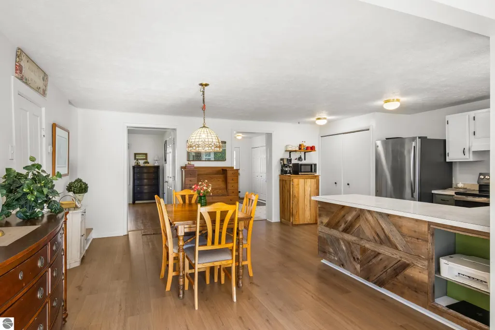
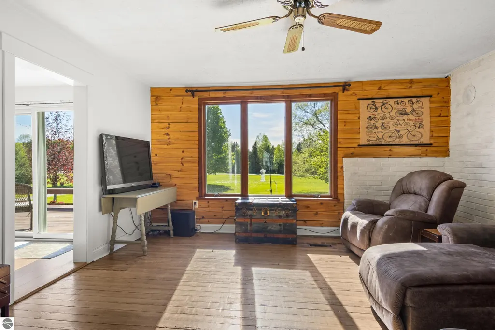
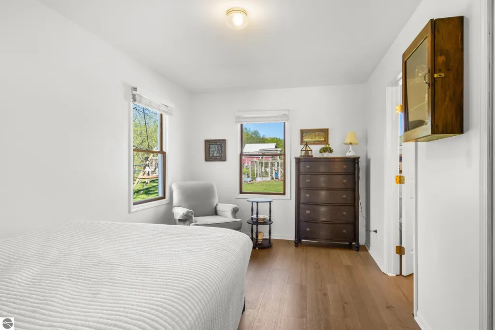
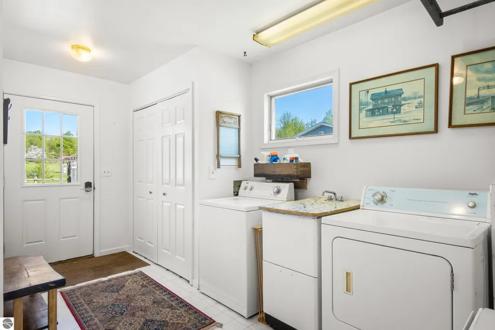
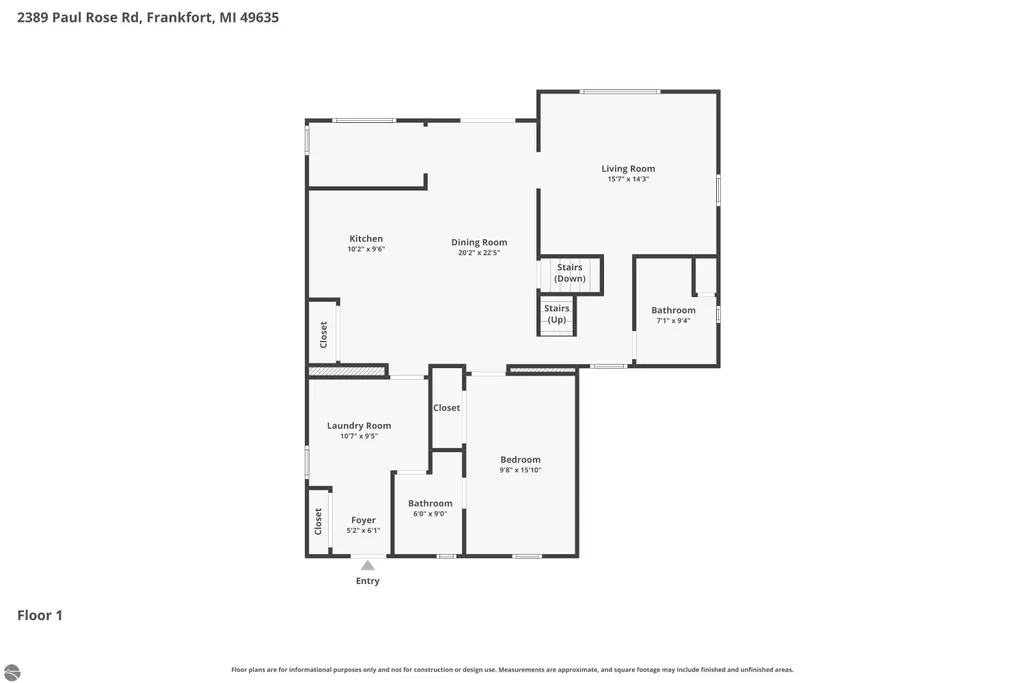
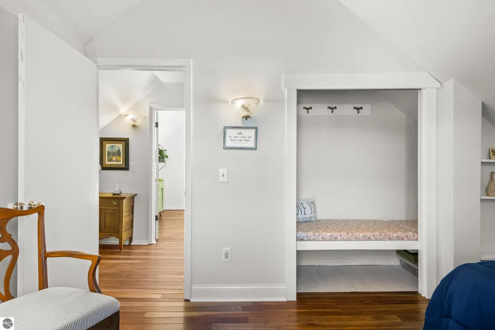
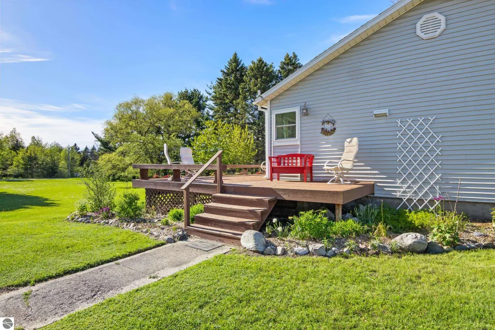
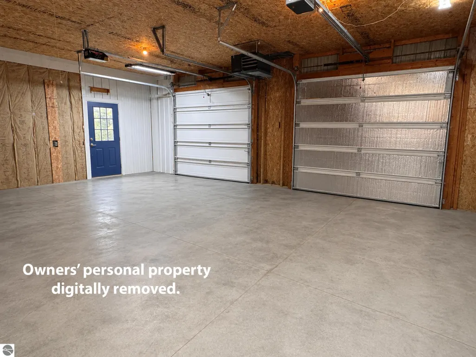
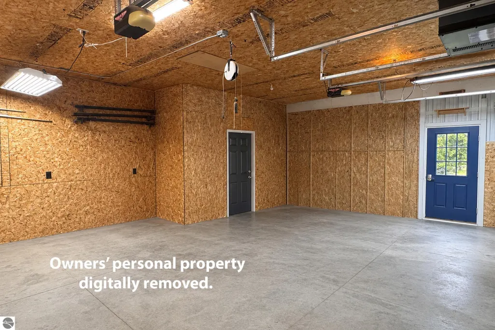
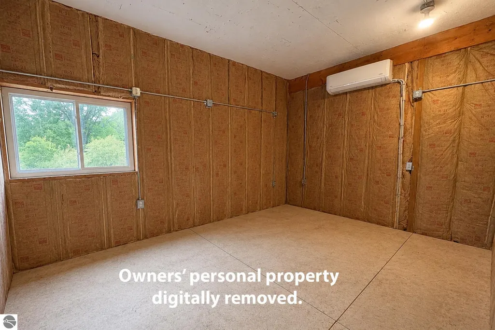
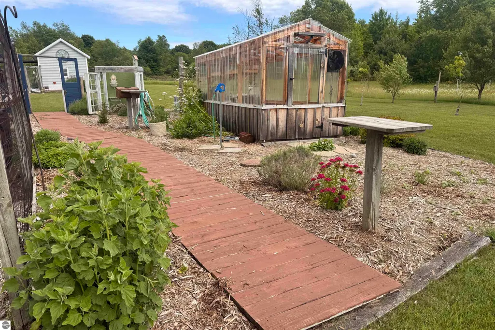
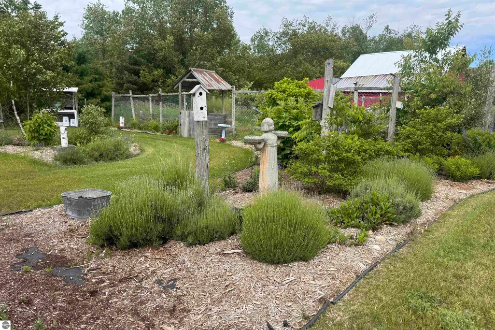
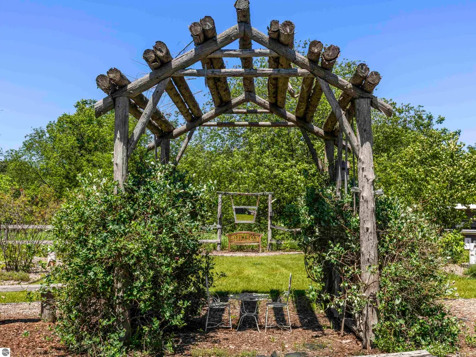
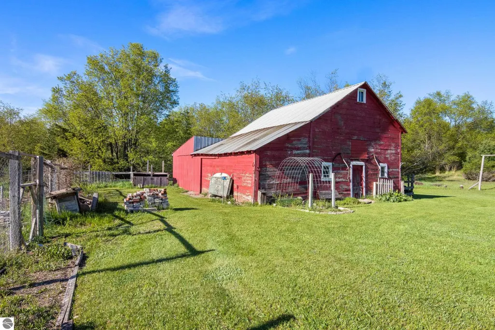
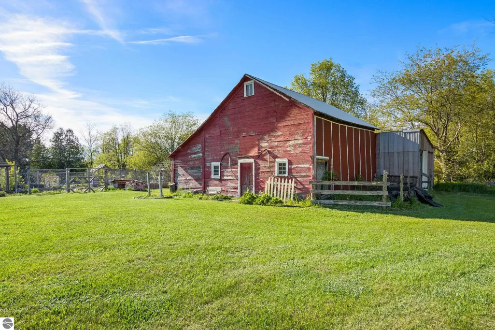
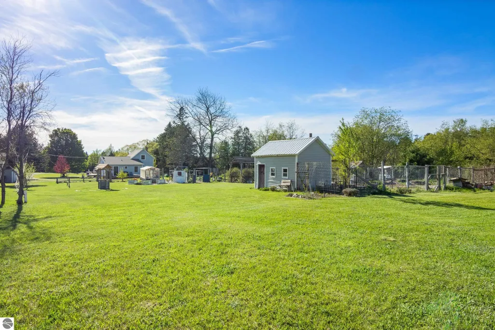
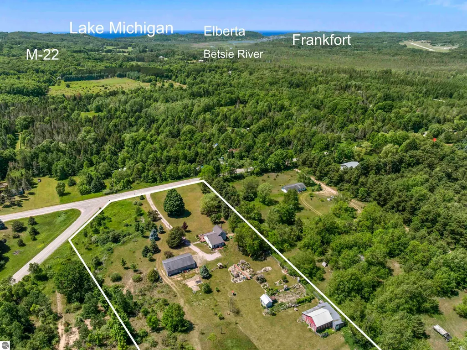
Motivated Sellers! Tucked among rolling meadows, gardens, and wooded trails, this 10-acre Frankfort property offers a rare blend of country living, creative space, and modern-day homestead potential—the kind of setting that’s becoming harder to find. The 3BR/2BA farmhouse blends original character with practical updates, including updated plank flooring, restored wood floors, stainless appliances, a dining nook addition with live-edge bar, and a welcoming main-floor layout with laundry and shared ensuite bath. Natural light, custom details, and peaceful countryside views create a warm, comfortable atmosphere throughout. Outside, the property is set up for hobby farming, gardening, home business use, recreation, or simply enjoying a quieter pace of life. The fenced gardens and established landscaping include native plants, flowering perennials, herbs, grape vines, berry patches, fruit trees, and room to expand. Gardens have been organically maintained without chemical use by the current owners. Rolling meadows, wooded areas, and mowed trails provide space to roam and enjoy every season. A major highlight is the heated and insulated 30x48 pole barn with upgraded 200-amp service, water, propane heat, workshop space, and three separate finished rooms with individual heating/cooling splits—offering excellent flexibility for studio space, offices, hobbies, workshop use, guests, or additional storage. Additional outbuildings include a 28x38 traditional red barn, greenhouse with water supply, and garden shed/chicken coop with concrete floor. Located just minutes from Frankfort, Crystal Lake, Lake Michigan beaches, Betsie Valley Trail, Crystal Mountain, and Sleeping Bear Dunes, this property offers a rare combination of privacy, usability, and proximity to some of Northern Michigan’s most loved destinations.
| Price History | |
|---|---|
| 5/22/2026 | Listed $595,000 |
| 6/20/2026 | 5$570,000 |
| 7/14/2026 | 8$524,900 |
| 9/12/2026 | 5$499,000 |
General Features
| Sewer | Private Sewer |
|---|---|
| Heating | Forced Air,Propane |
| Possession | Within 30 Days |
| Roof | Asphalt |
| Appliances | Refrigerator,Oven/Range,Dishwasher,Washer,Dryer,Exhaust Fan |
| Garage Spaces | 2 |
| Association Fee Includes | None |
| Patio/Porch Features | Deck |
| Architectural Style | Contemporary,Farm House |
| Construction Materials | Frame,Vinyl Siding |
| Pets Allowed | false |
| Year Built | 1910 |
| View | Countryside View |
| Stories Count | 2 |
| Township | Gilmore |
| Levels | Two |
| Property Subtype | Single Family Residence |
| Waterfront Features | None |
| Community Features | None |
| Accessibility | None |
| Assoc Fee Paid Per | Annually |
| County | Benzie |
| New Construction | No |
| Property Type | Residential |
| Attached Garage | No |
| Subdivision Name | n/a |
| Garage Y/N | Yes |
| Other Structures | Barn(s),Shed(s),Greenhouse |
| Full Baths | 2 |
| Status | Active |
| Directions | Grace Rd to south on Paul Rose Rd. Just north of Sliverville Rd. |
| City | Frankfort |
| High School District | Frankfort-Elberta Area Schools |
| Zoning Description | Residential,Agricultural,Horses Allowed,Outbuildings Allowed |
| Lot Size Units | Acres |
| Lot Size Square Feet | 442134 |
| Carport Y/N | No |
| Home Warranty Y/N | No |
| Lease Renewal Y/N | No |
| Lease Considered Y/N | No |
| Virtual Tour | https://tours.bluelavamedia.com/s/idx/321393 |
| Primary Bedroom Level | Main |
| Living Area Units | Square Feet |
| Standard Status | Active |
| Middle/Junior School District | Frankfort-Elberta Area Schools |
| Elementary School District | Frankfort-Elberta Area Schools |
| Tax Assessed Value | 75815 |
| Virtual Tour | https://tours.bluelavamedia.com/s/2389-Paul-Rose-Rd-Frankfort-MI-49635-2 |
| Ownership Type | Private Owner |
| Lease Amount Frequency | Annually |
| Legal Description | COM W1/4 COR SEC; TH N0°0’50” W443.27' TO POB; TH N0°0'50 W235.6'; TH S88°53'35 E1308.31'; TH S0°05'01 E24.67'; TH N88°06'23 W11.21'; TH S0°09'15 E330.21'; TH N88°06'32 W1166.37' TO C/L SLIVERV |
| AttributionContact | Cell: 231-342-0921 |
| Year Built Effective | 2023 |
| Freehold | VOW,BBO,IDX |
Interior Features
| Interior Amenities | Breakfast Nook,Mud Room,Ceiling Fan(s),High Speed Internet |
|---|---|
| Basement | Partial,Michigan Basement,Crawl Space,Unfinished |
| Flooring | Vinyl,Wood |
| Fireplace Features | None |
| Kitchen Level | Main |
| Basement (Y/N) | No |
| Air Conditioning Y/N | Yes |
| Heating Y/N | Yes |
| Window Features | Blinds |
| Fireplace Y/N | No |
| Above Grade Finished Area | 1504 |
| Laundry Features | Main Level |
| Total Bedrooms | 3 |
| Living Room Level | Main |
| Main Level Bedrooms | 1 |
| Main Level Bathrooms | 2 |
| Below Grade Finished Area Unit Type | Square Feet |
| Above Grade Finished Area Unit Type | Square Feet |
| Total Baths | 2 |
| Primary Bathroom Features | Shared |
| Kitchen Area | 150 |
| Kitchen Length | 15 |
| Kitchen Width | 10 |
| Primary on Main | 160 |
| Second Bedroom Length | 16 |
| Second Bedroom Width | 10 |
| Bedroom 3 Area | 117 |
| Bedroom 3 Length | 13 |
| Bedroom 3 Width | 9 |
| Dining Room Area | 22 |
| Dining Room Width | 20 |
| Living Room Area | 224 |
| Living Room Length | 16 |
| Living Room Width | 14 |
| Primary Bedroom Area | 160 |
| Primary Bedroom Length | 16 |
| Primary Bedroom Width | 10 |
| Dining Room Level | Main |
| Dining Room Area | 440 |
| Bedroom 3 Level | Upper |
| Second Bedroom Level | Upper |
Exterior Features
| Exterior Amenities | Garden |
|---|---|
| Parking Features | Gravel,Private,Detached,Garage Door Opener,Heated Garage,Finished Rooms,Plumbing,Concrete Floors,Pole Construction,RV Access/Parking |
| Lot Features | Farm,Wooded,Level,Sloped,Landscaped,Metes and Bounds |
| Water Source | Private |
| Lot Size Area | 10.15 |
| Number of Buildings | 4 |
| Spa | No |
| Lot Dimensions | 389 x 1308 |
| Lot Size Acres | 10.15 |
| Road Surface Type | Asphalt |
| Other Parking | RV Parking |
| Waterfront Y/N | No |
| Road Responsibility | Public Maintained Road |
| Horse Y/N | Yes |
Amenities
- Foreclosure
- Views
- Short Sale
- New Construction
- Adult 55+
- Lease To Own
- No HOA Fees
- Furnished
- Primary On Main
- Air Conditioning
- Seller Finance
- Green
- Fixer Upper
- Horse
- Golf
- Fireplace
- Deck
- Garage
- Basement
- Pool
Property vs Single Family Average in 49635
Price
Year Built
Visits
 Listing information is provided by Participants of the MichRIC MLS. IDX information is provided exclusively for personal, non-commercial use, and may not be used for any purpose other than to identify prospective properties consumers may be interested in purchasing. Information deemed reliable but not guaranteed. ©: MichRIC MLS. Last Update September 21, 2026 7:07 PM UTC
 Water Wonderland Board of REALTORS® All information deemed reliable but not guaranteed. All properties are subject to prior sale, change or withdrawal. Neither listing broker(s) or information provider(s) shall be responsible for any typographical errors, misinformation, misprints and shall be held totally harmless. Listing(s) information is provided for consumer's personal, non-commercial use and may not be used for any purpose other than to identify prospective properties consumers may be interested
 Northern Great Lakes REALTORS® MLS All information deemed reliable but not guaranteed. All properties are subject to prior sale, change or withdrawal. Neither listing broker(s) or information provider(s) shall be responsible for any typographical errors, misinformation, misprints and shall be held totally harmless. Listing(s) information is provided for consumer's personal, non-commercial use and may not be used for any purpose other than to identify prospective properties consumers may be interested
