












Address
7857 Paige Road, Bellaire, MI
Price
$ 749,900
Property Attributes
- MLS#1948093
- TypeSingle Family
- Listing Status Active
- CountyANTRIM
- CityBellaire
- AreaAntrim
- NeighborhoodHelena
- Zip49615
- StyleChalet
- Year Built2008
- Price$ 749,900
- Bedrooms3
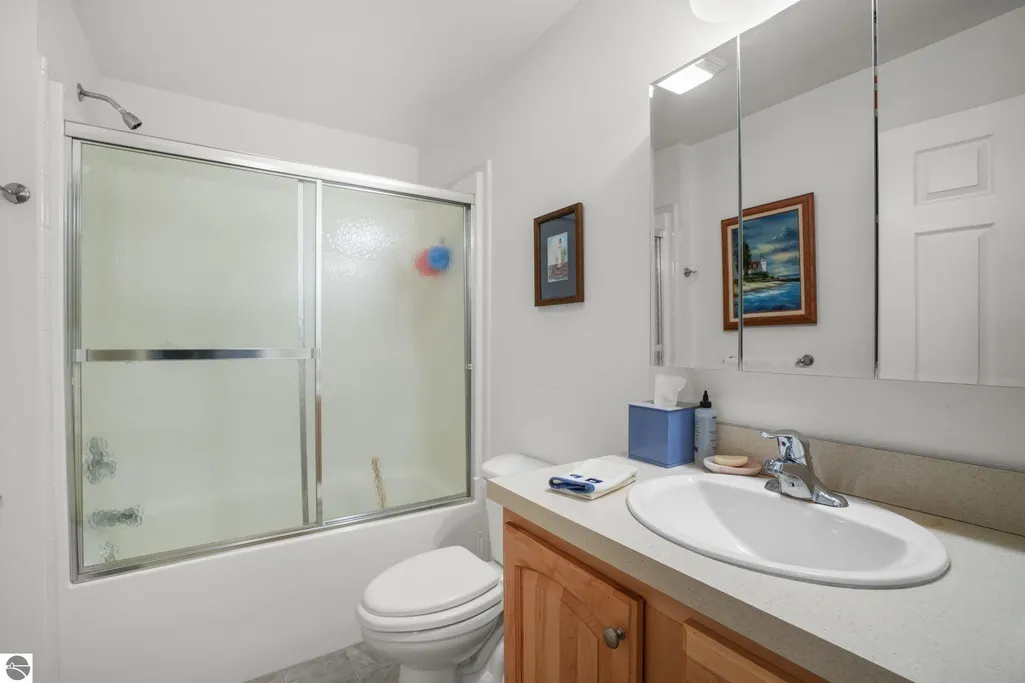
- Full Bathrooms2
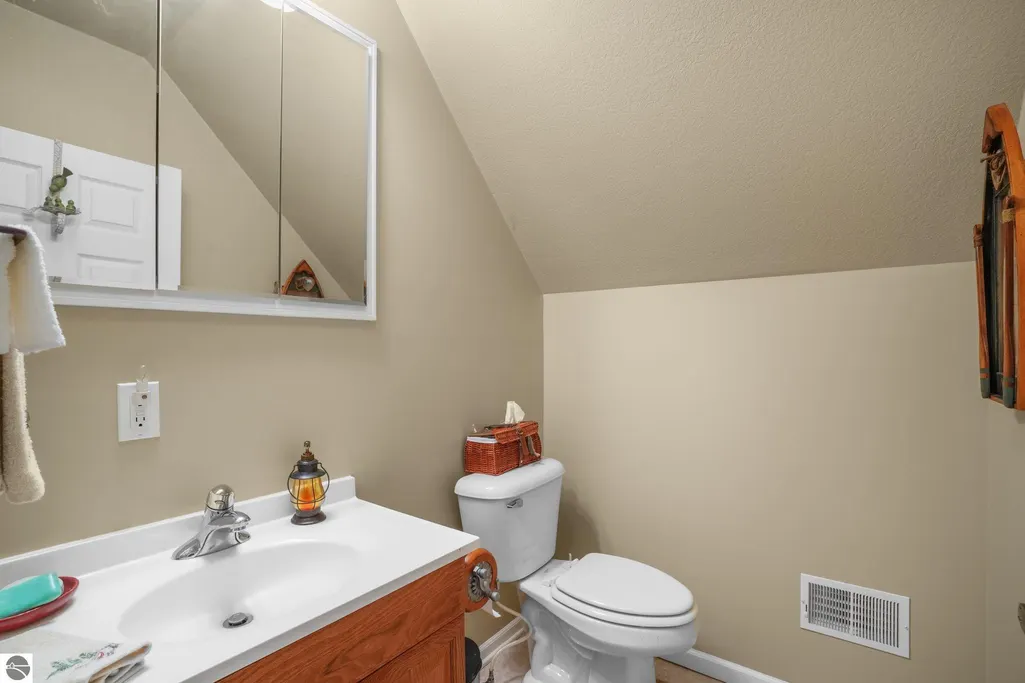
- Half Bathrooms1
- Sqr Footage2680
- Lot Size12.34 Acres
Data Source:
Northern Great Lakes REALTORS® MLS (NGLRMLS)
Property Description
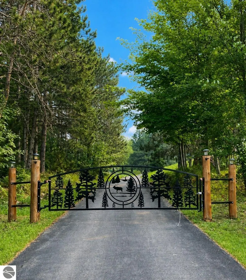
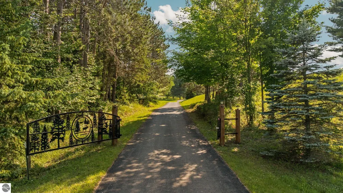
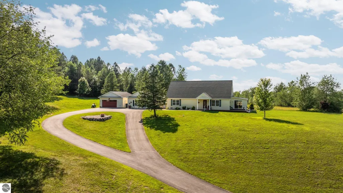
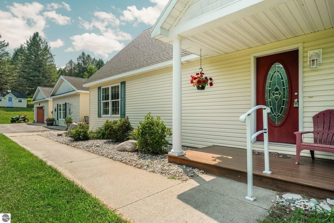
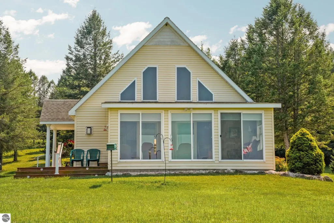
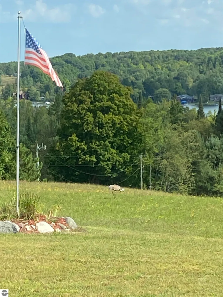
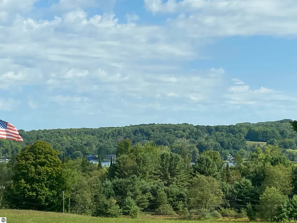
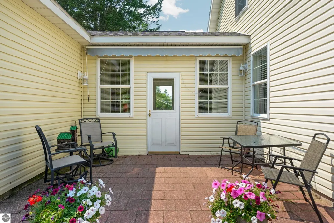
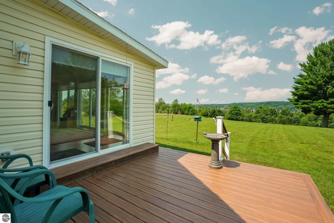
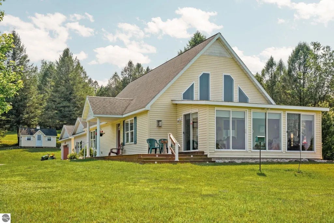
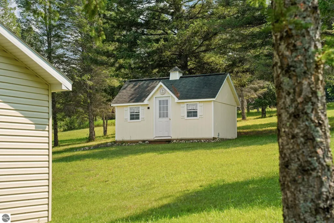
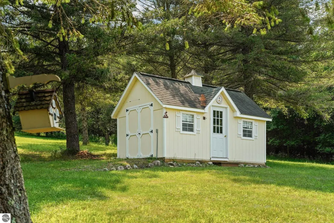
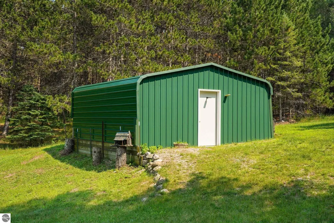
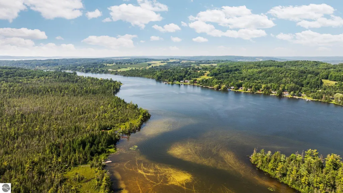
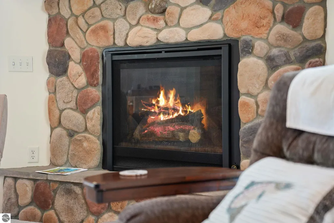
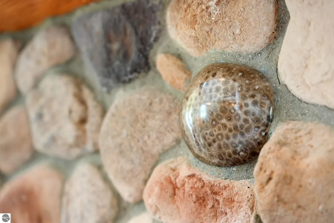
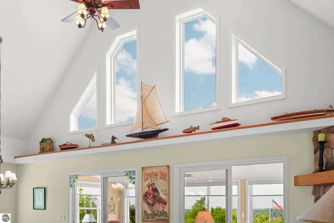
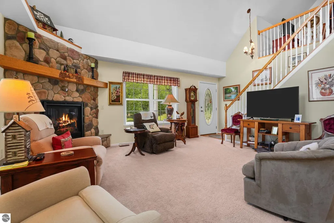
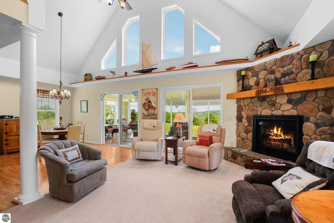
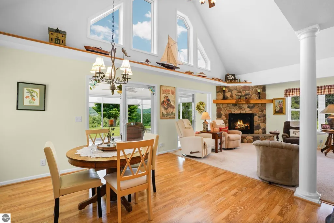
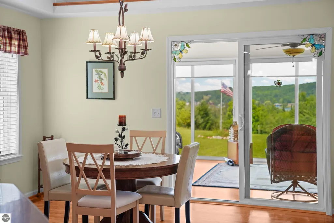
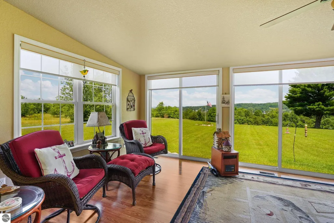
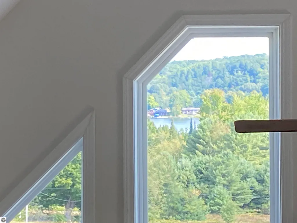
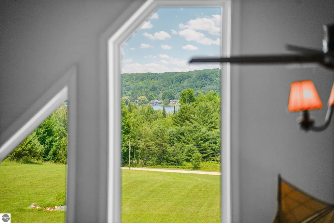
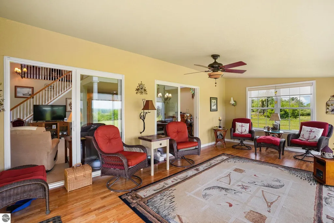
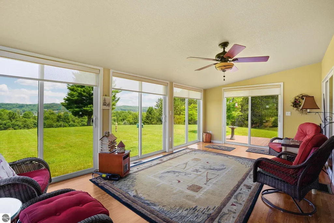
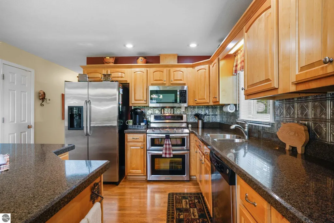
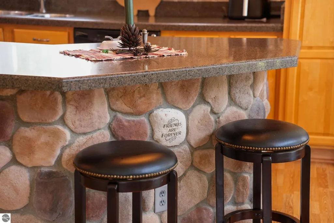
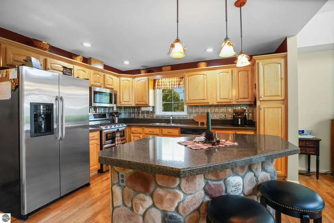
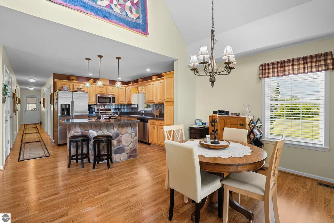
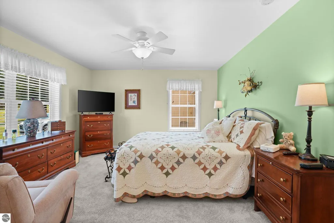
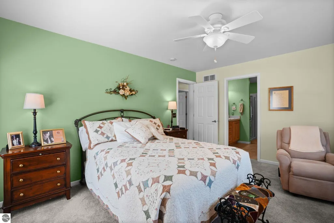
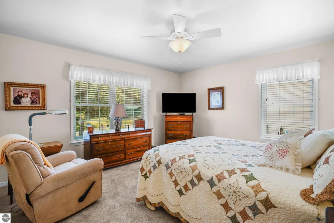
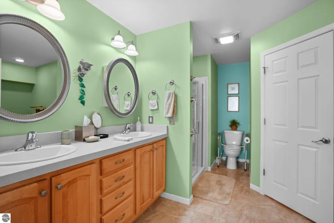
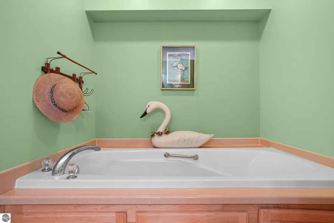
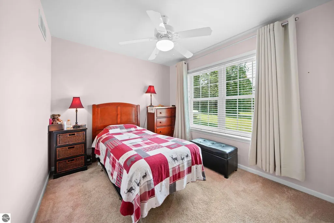
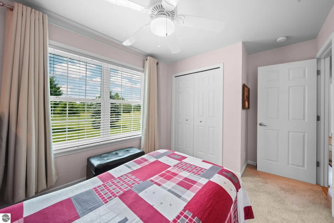
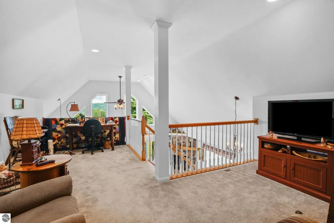
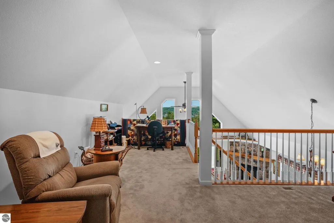
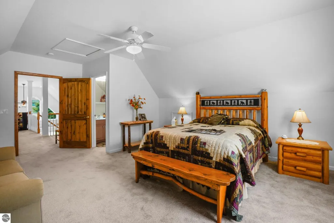
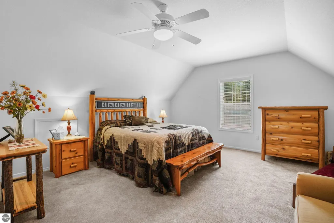
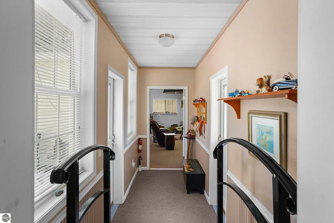
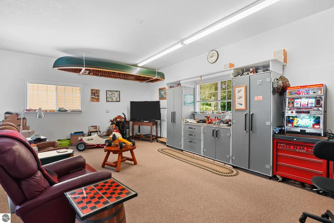
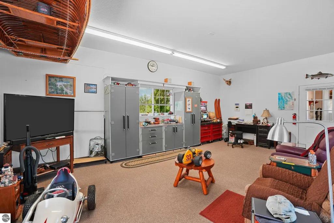
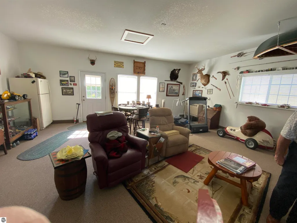
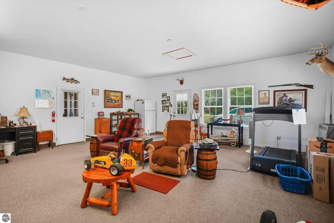
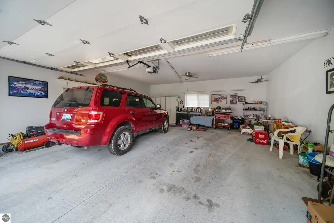
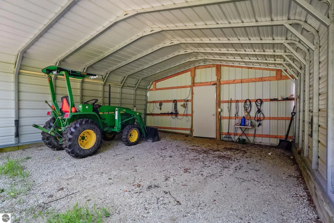
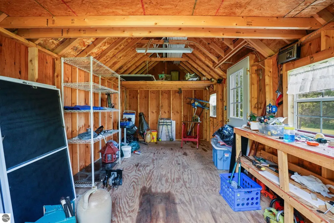
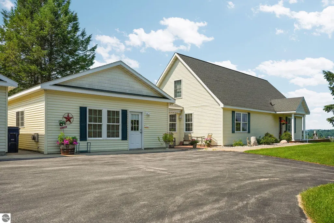
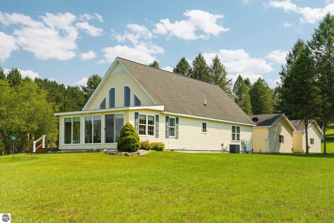
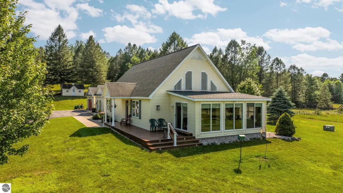
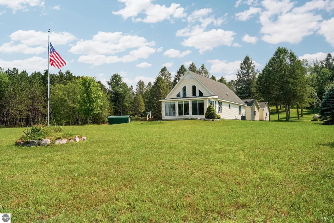
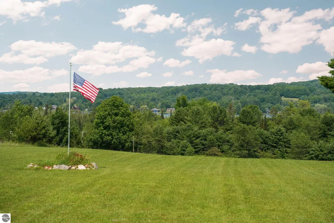
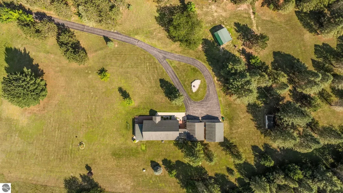
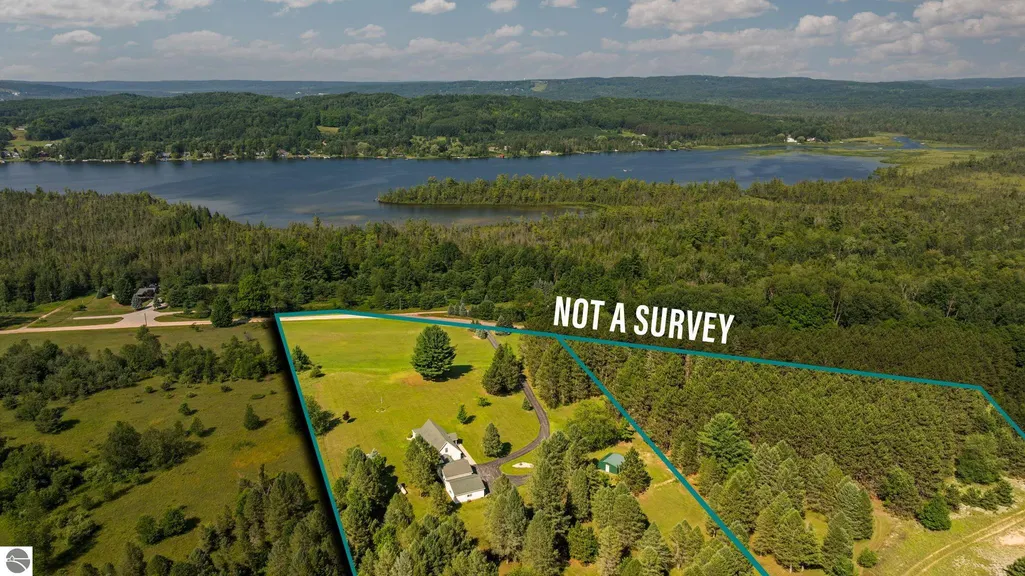
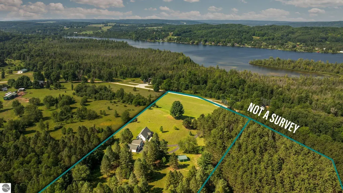
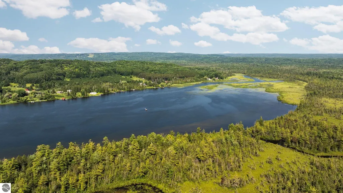
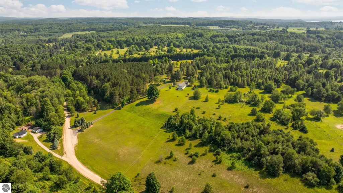
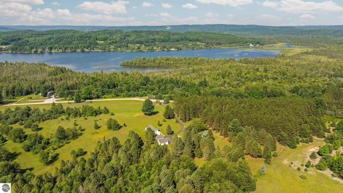
As you enter through the custom gated entrance, you’ll enjoy a private serenity that tells you you're home. Perched atop a beautifully manicured hillside overlooking scenic Clam Lake, this exceptional Northern Michigan retreat offers privacy, breathing room, and breathtaking views. This one owner home offers a wonderful open floor plan, panoramic countryside and lake views from the inviting four-season room that spans the front of the home. This thoughtfully designed and carefully crafted modular home features a stunning stone gas fireplace with a hand-carved mantel and a beautiful large Petoskey stone centerpiece, three bedrooms including a spacious main-floor primary suite with a walk-in closet, jetted tub, and walk-in shower, plus a custom kitchen with granite countertops, stainless steel appliances, main-floor laundry, and an expansive 24' x 24' family room. Outside you'll find a detached two-car garage, an adorable 18' x 10' storage shed, and a 20' x 20' three-sided tractor barn. Wildlife is abundant, with frequent visits from bald eagles, sandhill cranes, loons, deer, and countless migratory birds. Enjoy easy access to the nearby Grass River Natural Area with scenic trails leading to Clam Lake. Ideally located near marinas, restaurants, shopping, Alden, Bellaire, and just 45 minutes from Traverse City, this remarkable property offers the perfect blend of peaceful country living and convenient access to Northern Michigan's premier destinations. 2 parcels with 2 tax ID#s.
| Price History | |
|---|---|
| 7/16/2026 | Listed $769,000 |
| 9/18/2026 | 3$749,900 |
General Features
| Sewer | Private Sewer |
|---|---|
| Heating | Forced Air,Wall Furnace,Fireplace(s),Propane |
| Cooling | Central Air |
| Possession | Negotiable |
| Roof | Asphalt |
| Appliances | Refrigerator,Oven/Range,Disposal,Dishwasher,Microwave,Washer,Dryer,Electric Water Heater |
| Garage Spaces | 2 |
| Association Fee Includes | None |
| Patio/Porch Features | Deck |
| Architectural Style | Chalet |
| Security Features | Smoke Detector(s) |
| Construction Materials | 2x6 Framing,Vinyl Siding |
| Pets Allowed | false |
| Year Built | 2008 |
| View | Water,Countryside View |
| Stories Count | 1 |
| Township | Helena |
| Levels | One and One Half |
| Property Subtype | Single Family Residence |
| Community Features | None |
| Accessibility | Accessible Full Bath |
| Assoc Fee Paid Per | Annually |
| County | Antrim |
| New Construction | No |
| Property Type | Residential |
| Attached Garage | No |
| Subdivision Name | NA |
| Garage Y/N | Yes |
| Other Structures | Shed(s),Second Garage |
| Full Baths | 2 |
| Status | Active |
| Directions | Paige Road is best accessed off of Crystal Springs Road. Crystal Springs runs east-west between SE Torch Lake Dr and Alden Hwy. Paige Road is a nicely maintained county road. Bliss Road is a seasonal |
| City | Bellaire |
| High School District | Mancelona Public Schools |
| Zoning Description | Residential,Outbuildings Allowed |
| Lot Size Units | Acres |
| Lot Size Square Feet | 537530.4 |
| Carport Y/N | No |
| Spa Features | Bath |
| Home Warranty Y/N | No |
| Lease Renewal Y/N | No |
| Lease Considered Y/N | No |
| Virtual Tour | https://knightwingmedia.aryeo.com/videos/019f6759-656a-71d2-811b-a3076f5c75eb?v=218 |
| Primary Bedroom Level | Main |
| Living Area Units | Square Feet |
| Standard Status | Active |
| Middle/Junior School District | Mancelona Public Schools |
| Elementary School District | Mancelona Public Schools |
| Tax Assessed Value | 160101 |
| Virtual Tour | https://knightwingmedia.aryeo.com/videos/019f6759-66b6-70e0-831a-05c2e33e3a70?v=429 |
| Ownership Type | Private Owner |
| Lease Amount Frequency | Annually |
| Legal Description | Lengthy legal attached |
| AttributionContact | Cell: 231-633-2323 |
| Year Built Effective | 2011 |
| Freehold | VOW,BBO,IDX |
Interior Features
| Interior Amenities | Cathedral Ceiling(s),Entrance Foyer,Walk-In Closet(s),Pantry,Loft,Granite Counters,Kitchen Island,Mud Room,Great Room,Den/Study,Drywall,Ceiling Fan(s),WiFi |
|---|---|
| Basement | Crawl Space |
| Flooring | Vinyl,Other,Carpet |
| Fireplace Features | Gas |
| Kitchen Level | Main |
| Basement (Y/N) | No |
| Air Conditioning Y/N | Yes |
| Heating Y/N | Yes |
| Window Features | Blinds,Drapes,Curtain Rods |
| Fireplace Y/N | Yes |
| Above Grade Finished Area | 2680 |
| Half Baths | 1 |
| Laundry Features | Main Level |
| Total Bedrooms | 3 |
| Entry Level | 1 |
| Living Room Level | Main |
| Main Level Bedrooms | 2 |
| Main Level Bathrooms | 2 |
| Below Grade Finished Area Unit Type | Square Feet |
| Above Grade Finished Area Unit Type | Square Feet |
| Total Baths | 3 |
| Primary Bathroom Features | Private |
| Kitchen Width | 13 |
| Second Bedroom Length | 13 |
| Second Bedroom Width | 9 |
| Bedroom 3 Length | 20 |
| Bedroom 3 Width | 15 |
| Dining Room Area | 23 |
| Family Room Length | 23 |
| Living Room Area | 214.5 |
| Living Room Length | 16.5 |
| Living Room Width | 13 |
| Primary Bedroom Length | 14 |
| Primary Bedroom Width | 12 |
| Family Room Width | 23 |
| Family Room Level | Main |
| Dining Room Level | Main |
| Bedroom 3 Level | Upper |
| Second Bedroom Level | Main |
Exterior Features
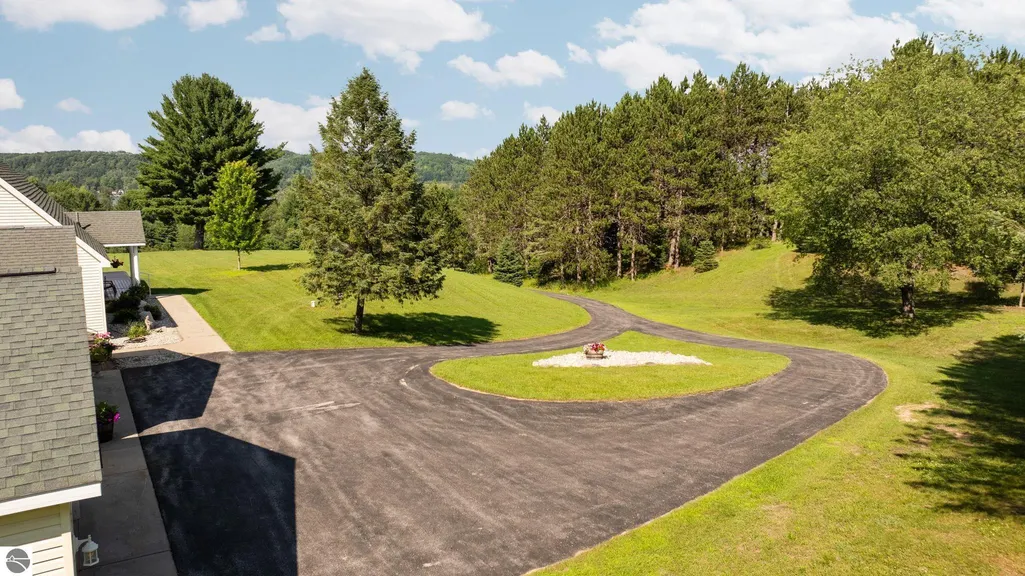
| Parking Features | Asphalt,Circular Driveway,Detached,Garage Door Opener,Paved,Concrete Floors |
|---|---|
| Lot Features | Wooded-Hardwoods,Cleared,Wooded,Evergreens,Rolling Slope,Landscaped,Metes and Bounds |
| Water Source | Private |
| Lot Size Area | 12.34 |
| Foundation Details | Block,Poured Concrete |
| Number of Buildings | 3 |
| Spa | Yes |
| Lot Size Acres | 12.34 |
| Road Surface Type | Gravel |
| Waterfront Y/N | No |
| Other Equipment | Satellite Dish,Dish TV |
| Road Responsibility | Public Maintained Road |
| Horse Y/N | No |
Amenities
- Foreclosure
- Views
- Short Sale
- New Construction
- Adult 55+
- Lease To Own
- No HOA Fees
- Furnished
- Primary On Main
- Air Conditioning
- Seller Finance
- Green
- Fixer Upper
- Horse
- Golf
- Fireplace
- Deck
- Garage
- Basement
- Pool
Property vs Single Family Average in 49615
Price
Year Built
Visits
 Listing information is provided by Participants of the MichRIC MLS. IDX information is provided exclusively for personal, non-commercial use, and may not be used for any purpose other than to identify prospective properties consumers may be interested in purchasing. Information deemed reliable but not guaranteed. ©: MichRIC MLS. Last Update September 22, 2026 7:22 PM UTC
 Water Wonderland Board of REALTORS® All information deemed reliable but not guaranteed. All properties are subject to prior sale, change or withdrawal. Neither listing broker(s) or information provider(s) shall be responsible for any typographical errors, misinformation, misprints and shall be held totally harmless. Listing(s) information is provided for consumer's personal, non-commercial use and may not be used for any purpose other than to identify prospective properties consumers may be interested
 Northern Great Lakes REALTORS® MLS All information deemed reliable but not guaranteed. All properties are subject to prior sale, change or withdrawal. Neither listing broker(s) or information provider(s) shall be responsible for any typographical errors, misinformation, misprints and shall be held totally harmless. Listing(s) information is provided for consumer's personal, non-commercial use and may not be used for any purpose other than to identify prospective properties consumers may be interested
