








Address
118 Mound, Bellaire, MI
Price
$ 259,900
Property Attributes
- MLS#1948326
- TypeSingle Family
- Listing Status Active
- CountyANTRIM
- CityBellaire
- AreaAntrim
- NeighborhoodCity of Bellaire
- Zip49615
- StyleMobile - Double Wide
- Year Built1998
- Price$ 259,900
- Bedrooms5
- Full Bathrooms3
- Half Bathrooms0
- Sqr Footage2925
- Lot Size0.62 Acres
Data Source:
Northern Great Lakes REALTORS® MLS (NGLRMLS)
Property Description
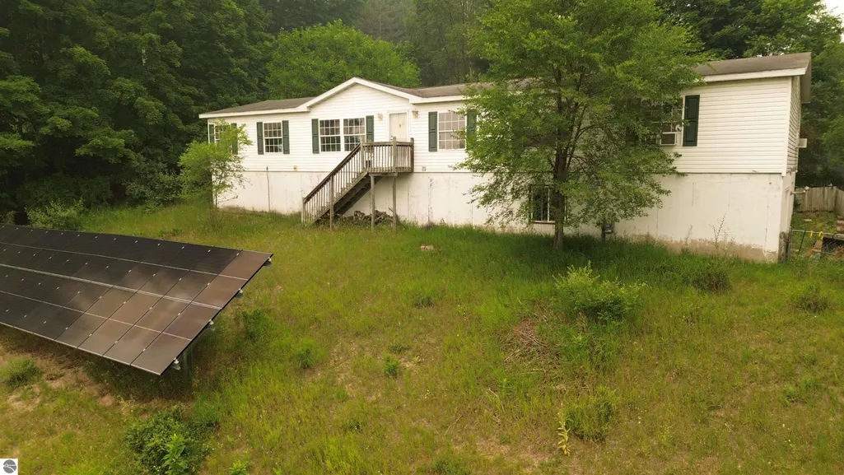
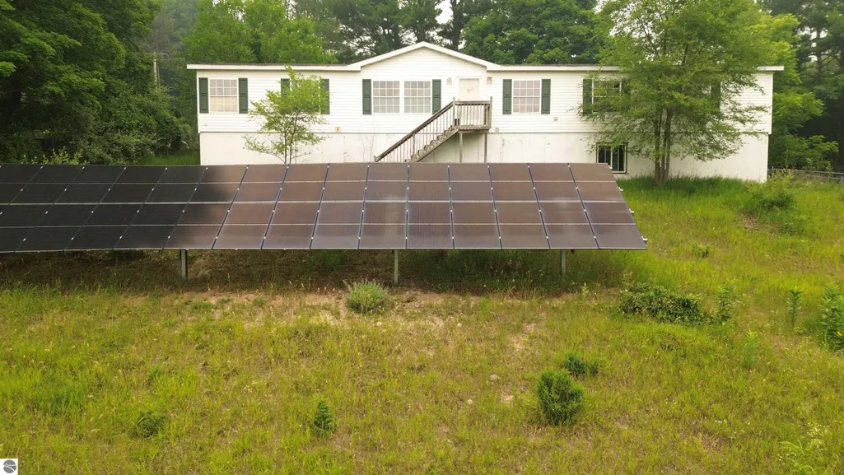
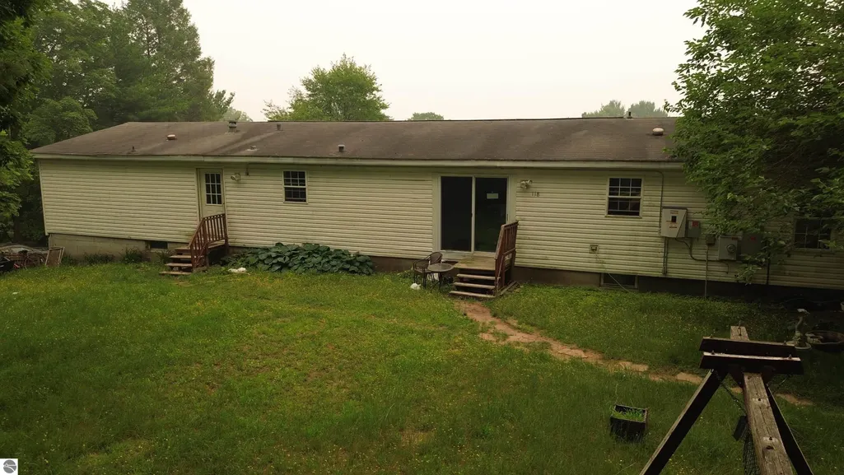
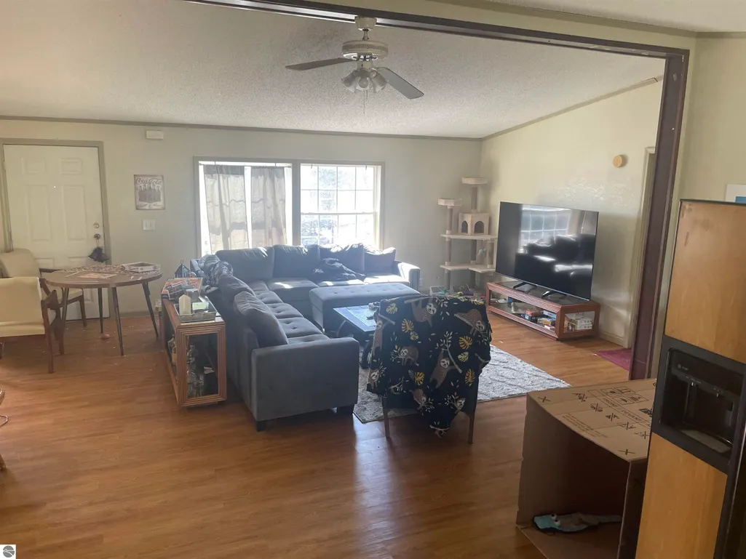
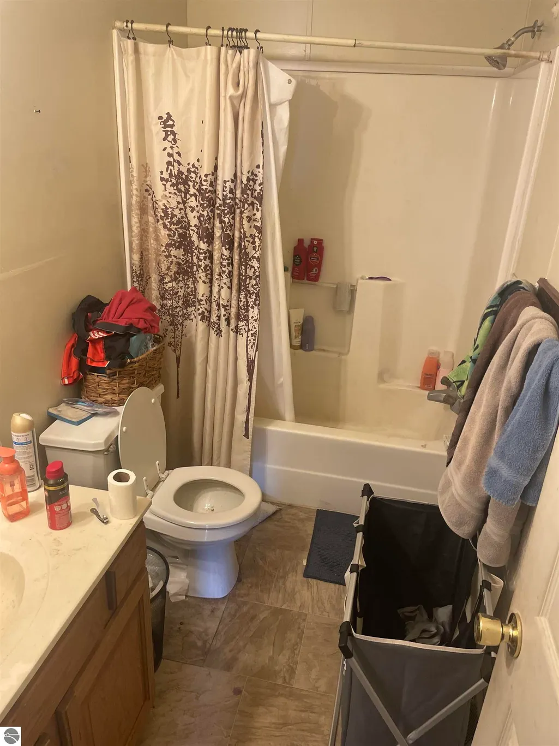
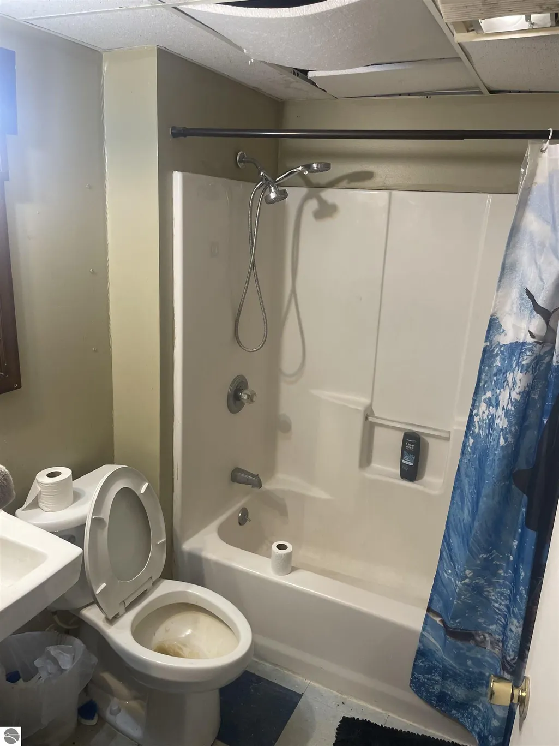
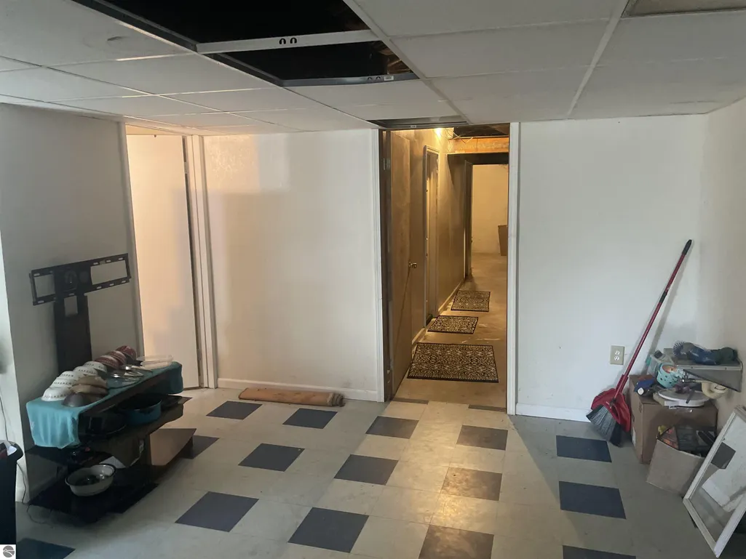
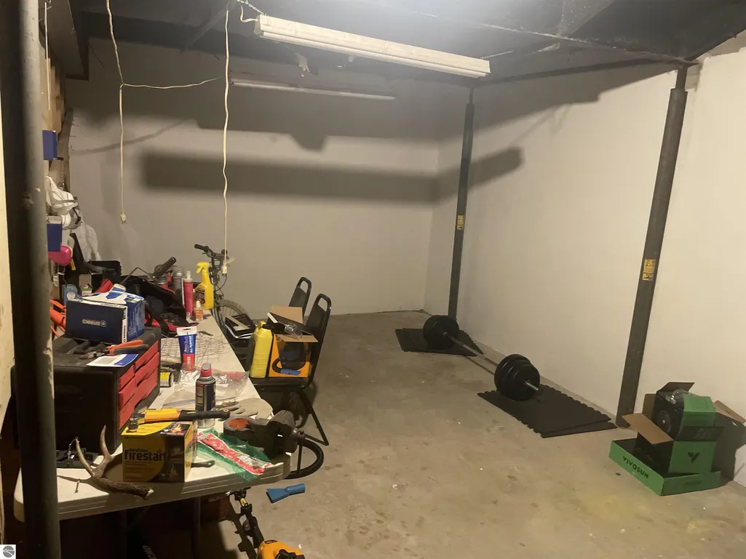
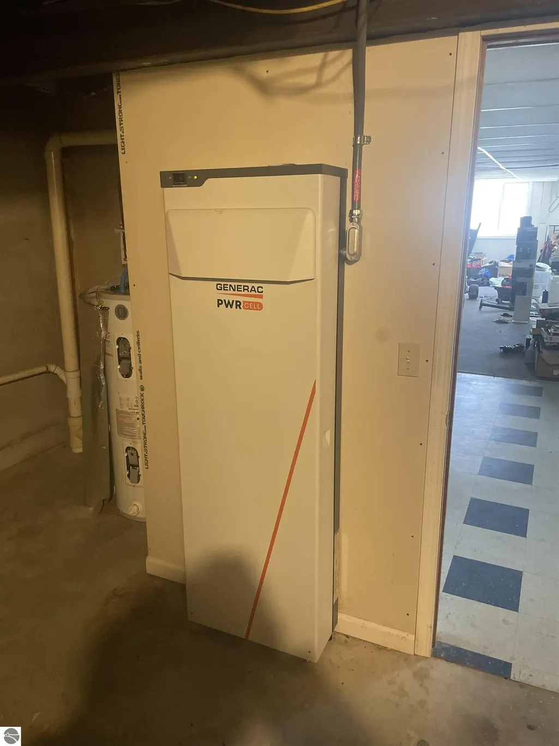
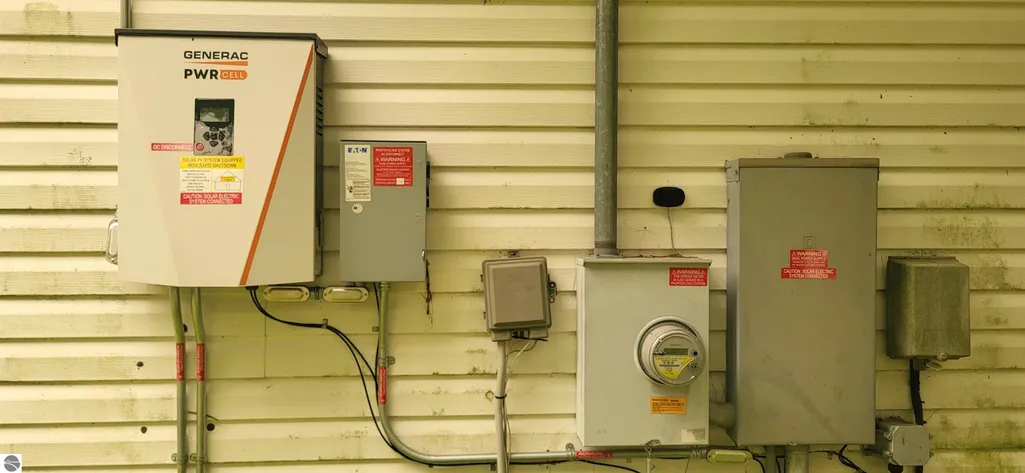
Welcome to 118 Mound Street, where space, comfort, and an unbeatable location come together in the heart of Bellaire. This spacious 5-bedroom, 3-bathroom home offers plenty of room for a growing family, hosting guests, or multi-generational living. Located just one block from the Intermediate River and within walking distance of downtown Bellaire, you'll love having restaurants, shops, parks, and year-round community events just minutes from your front door. Whether you're grabbing dinner, enjoying a stroll through town, or exploring everything Northern Michigan has to offer, this location puts you in the center of it all. Inside, you'll find generous living spaces with a flexible floor plan designed to accommodate a variety of lifestyles. The home's size and layout provide endless possibilities for entertaining, working from home, or simply enjoying room to spread out. A standout feature is the large solar panel system, helping reduce energy costs while providing long-term efficiency and peace of mind. Just a short drive from Torch Lake, Lake Bellaire, Shanty Creek Resort, championship golf courses, ski slopes, hiking trails, and countless outdoor recreation opportunities, this home offers the perfect blend of small-town charm and Northern Michigan adventure. If you've been searching for a spacious home in one of Northern Michigan's most desirable communities, 118 Mound Street is ready to welcome you home.
| Price History | |
|---|---|
| 7/22/2026 | Listed $259,900 |
General Features
| Sewer | Public Sewer |
|---|---|
| Heating | Forced Air,Natural Gas |
| Possession | Within 30 Days |
| Roof | Asphalt |
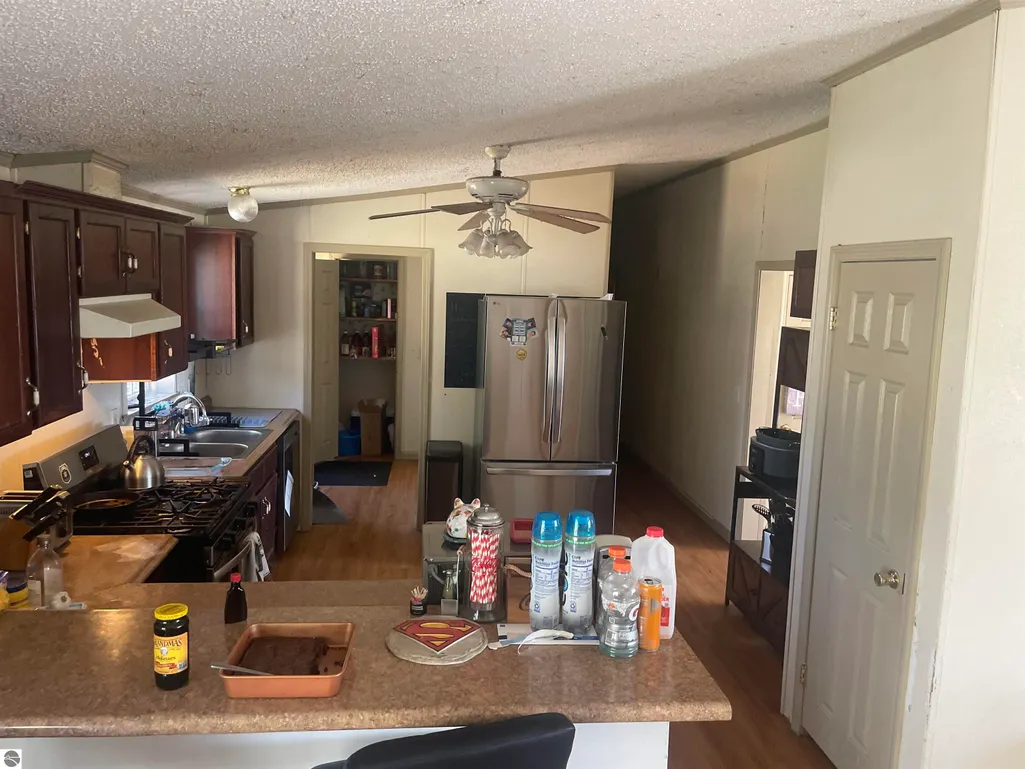
| Appliances | Refrigerator,Oven/Range,Dishwasher,Washer,Electric Water Heater |
| Association Fee Includes | None |
| Architectural Style | Mobile - Double Wide |
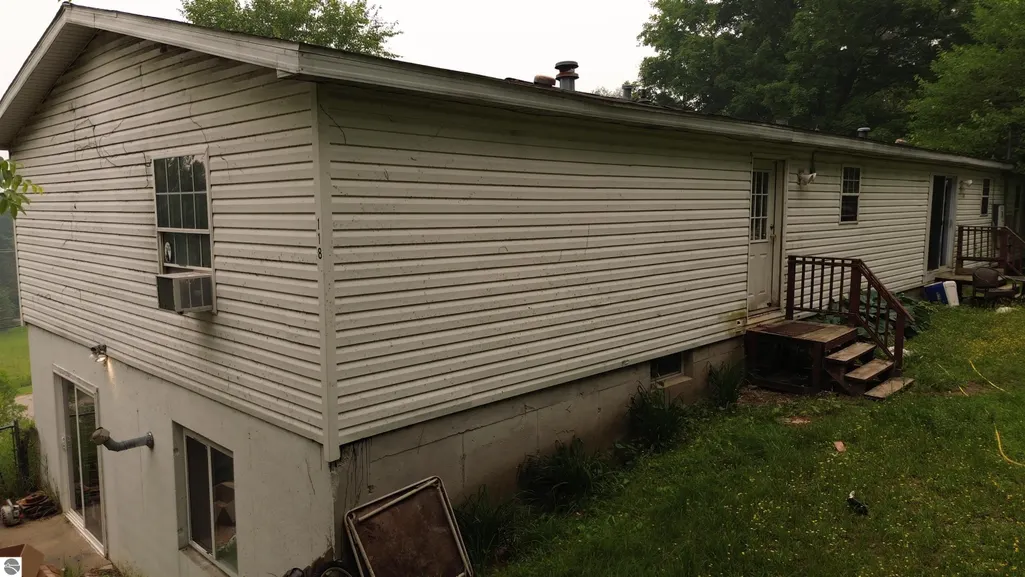
| Construction Materials | Vinyl Siding |
| Pets Allowed | false |
| Year Built | 1998 |
| Stories Count | 2 |
| Township | City of Bellaire |
| Levels | Two |
| Property Subtype | Single Family Residence |
| Waterfront Features | None |
| Community Features | None |
| Accessibility | None |
| Assoc Fee Paid Per | Annually |
| County | Antrim |
| New Construction | No |
| Property Type | Residential |
| Attached Garage | No |
| Subdivision Name | NA |
| Garage Y/N | No |
| Green Energy Generation | Solar |
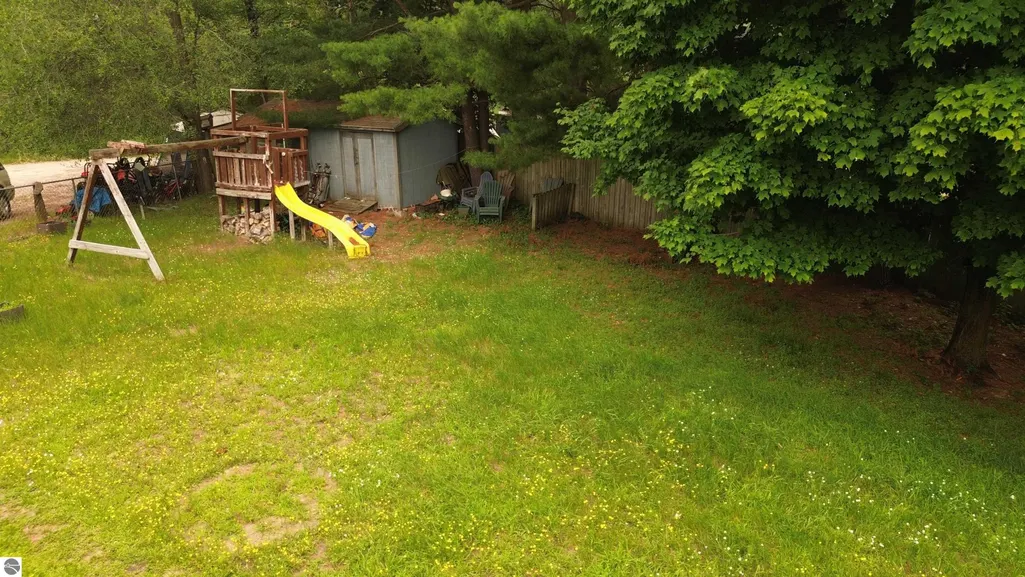
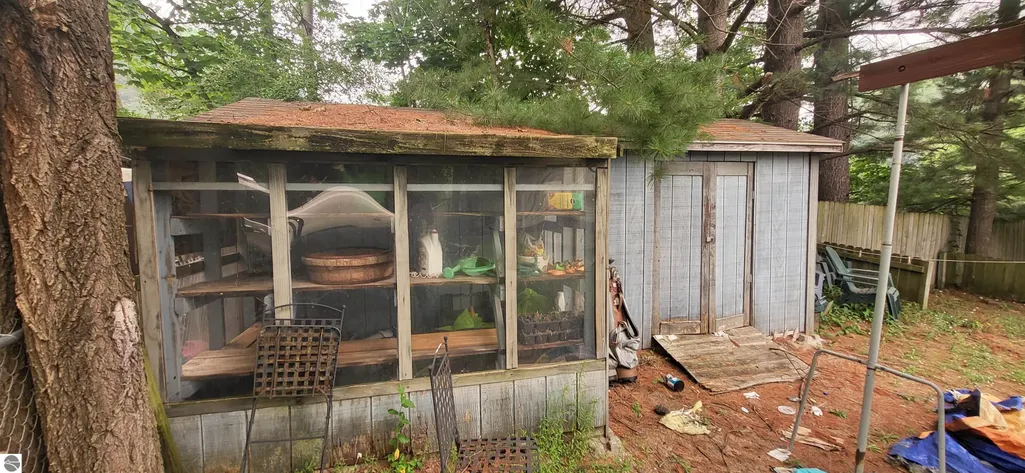
| Other Structures | Shed(s),Greenhouse |
| Full Baths | 3 |
| Status | Active |
| Directions | From Downtown Bellaire: Head toward Ann St. Turn left onto Park St. Turn right onto Durham St. Continue as Durham St becomes Mound St. 118 Mound St will be on your left. |
| City | Bellaire |
| High School District | Bellaire Public Schools |
| Zoning Description | Residential |
| Lot Size Units | Acres |
| Lot Size Square Feet | 27007.2 |
| Carport Y/N | No |
| Home Warranty Y/N | No |
| Lease Renewal Y/N | No |
| Lease Considered Y/N | No |
| Structure Type | Manufactured/HUD |
| Primary Bedroom Level | Main |
| Living Area Units | Square Feet |
| Standard Status | Active |
| Middle/Junior School District | Bellaire Public Schools |
| Elementary School District | Bellaire Public Schools |
| Tax Assessed Value | 92337 |
| Ownership Type | Private Owner |
| Lease Amount Frequency | Annually |
| Legal Description | LOTS 1 TO 4 INCL,BLK 4 PLAT OF COOK AND WADSWORTH'S ADD TO THE VILLAGE OF BELLAIRE |
| Freehold | VOW,BBO,IDX |
Interior Features
| Interior Amenities | None,WiFi |
|---|---|
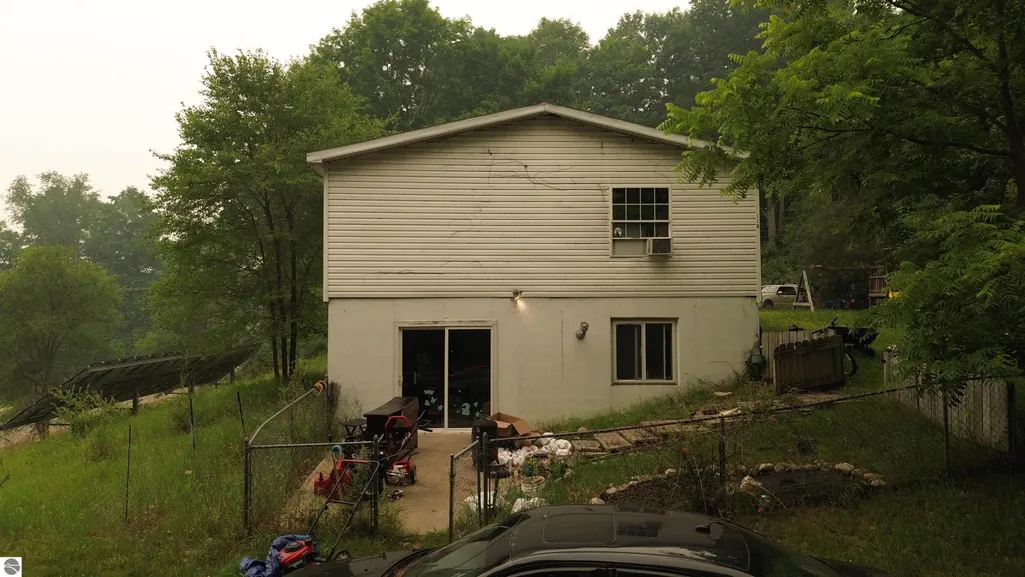
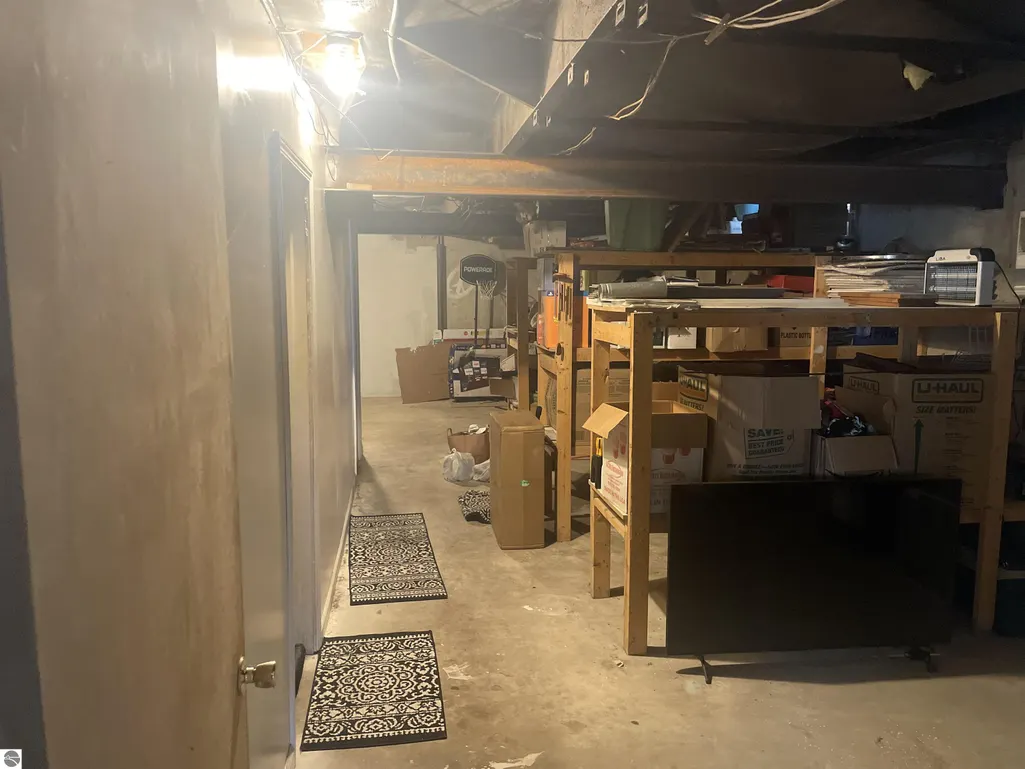
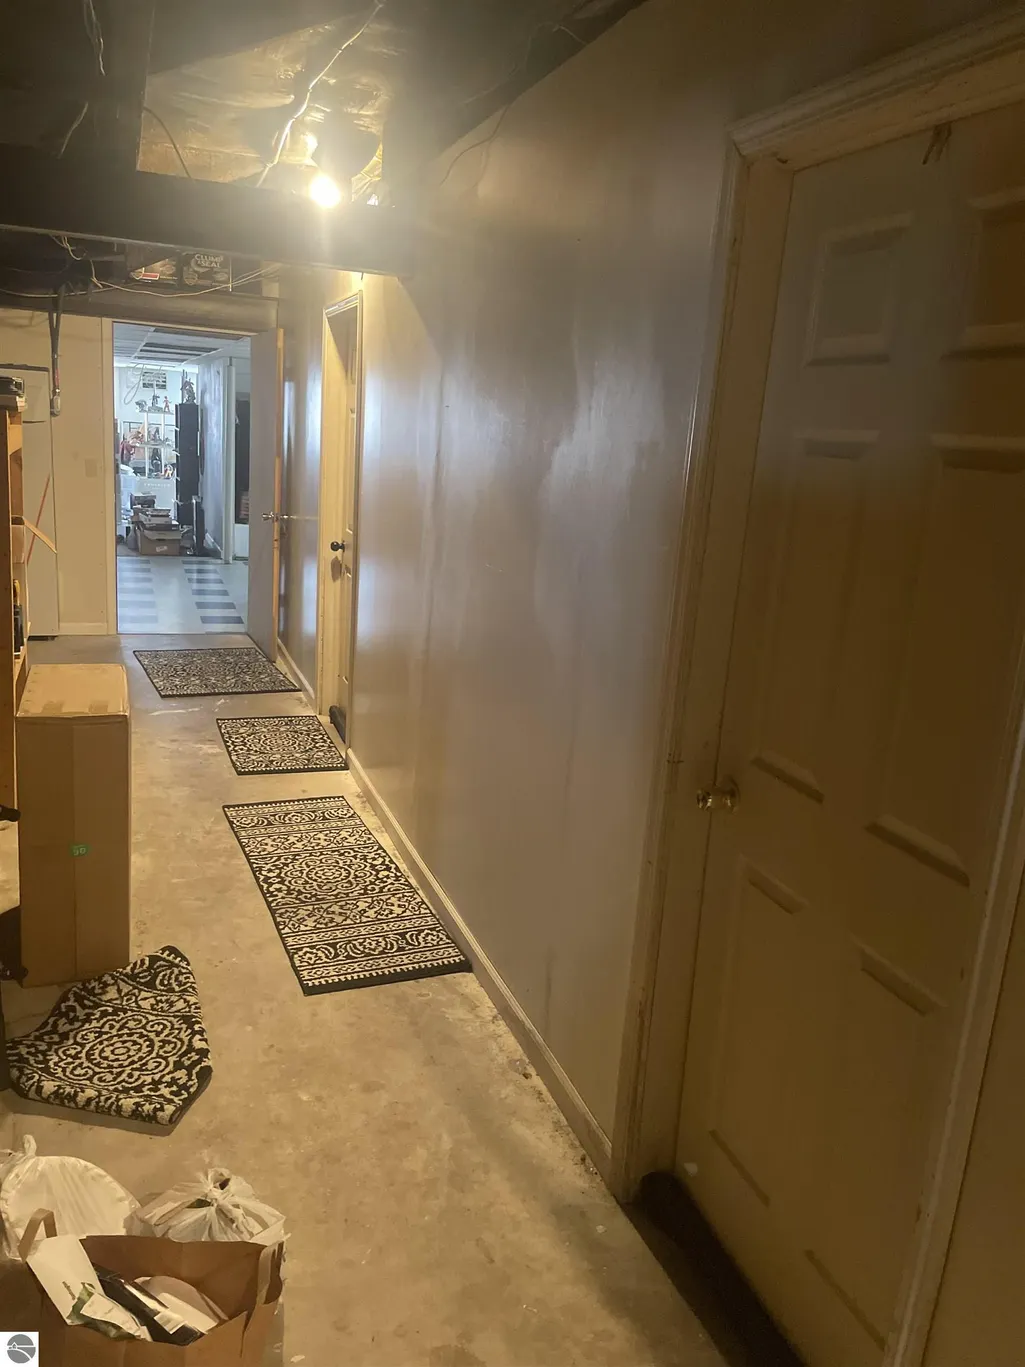
| Basement | Full,Walk-Out Access |
| Fireplace Features | None |
| Kitchen Level | Main |
| Basement (Y/N) | No |
| Air Conditioning Y/N | No |
| Heating Y/N | Yes |
| Fireplace Y/N | No |
| Above Grade Finished Area | 1950 |
| Laundry Features | Lower Level |
| Total Bedrooms | 5 |
| Below Grade Finished Area | 975 |
| Living Room Level | Main |
| Main Level Bedrooms | 1 |
| Main Level Bathrooms | 2 |
| Below Grade Finished Area Unit Type | Square Feet |
| Above Grade Finished Area Unit Type | Square Feet |
| Total Baths | 3 |
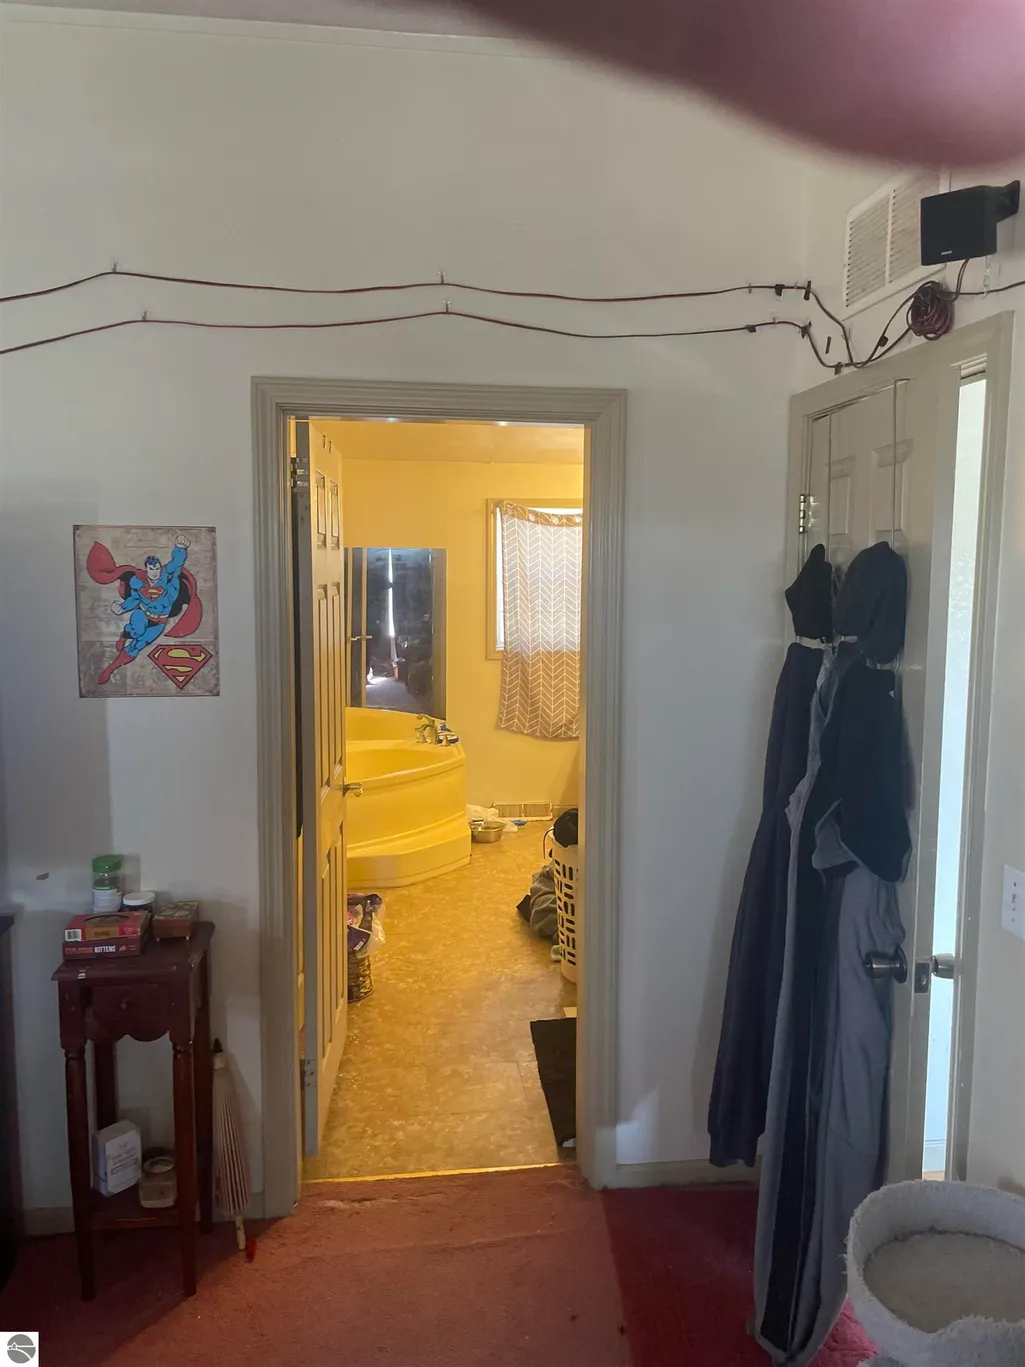
| Primary Bathroom Features | Private |
| Kitchen Area | 162.56 |
| Kitchen Length | 12.8 |
| Kitchen Width | 12.7 |
| Dining Room Area | 10 |
| Dining Room Width | 12.7 |
| Family Room Area | 260 |
| Family Room Length | 20 |
| Living Room Area | 248 |
| Living Room Length | 20 |
| Living Room Width | 12.4 |
| Primary Bedroom Area | 210.42 |
| Primary Bedroom Length | 12.6 |
| Primary Bedroom Width | 16.7 |
| Family Room Width | 13 |
| Family Room Level | Main |
| Dining Room Level | Main |
| Dining Room Area | 127 |
Exterior Features
| Exterior Amenities | None |
|---|---|
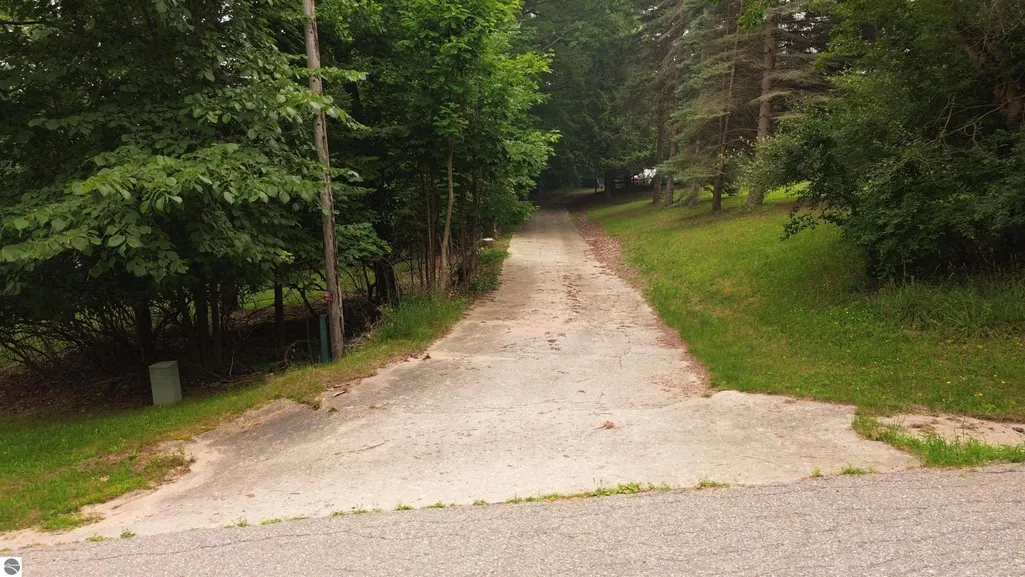
| Parking Features | Concrete,None |
| Lot Features | Other,Subdivided |
| Water Source | Public |
| Lot Size Area | 0.62 |
| Number of Buildings | 3 |
| Spa | No |
| Lot Dimensions | 151' x 179' |
| Lot Size Acres | 0.62 |
| Road Surface Type | Asphalt |
| Waterfront Y/N | No |
| Road Responsibility | Public Maintained Road |
| Horse Y/N | No |
Amenities
- Foreclosure
- Views
- Short Sale
- New Construction
- Adult 55+
- Lease To Own
- No HOA Fees
- Furnished
- Primary On Main
- Air Conditioning
- Seller Finance
- Green
- Fixer Upper
- Horse
- Golf
- Fireplace
- Deck
- Garage
- Basement
- Pool
Property vs Single Family Average in 49615
Price
Year Built
Visits
 Listing information is provided by Participants of the MichRIC MLS. IDX information is provided exclusively for personal, non-commercial use, and may not be used for any purpose other than to identify prospective properties consumers may be interested in purchasing. Information deemed reliable but not guaranteed. ©: MichRIC MLS. Last Update September 21, 2026 7:07 PM UTC
 Water Wonderland Board of REALTORS® All information deemed reliable but not guaranteed. All properties are subject to prior sale, change or withdrawal. Neither listing broker(s) or information provider(s) shall be responsible for any typographical errors, misinformation, misprints and shall be held totally harmless. Listing(s) information is provided for consumer's personal, non-commercial use and may not be used for any purpose other than to identify prospective properties consumers may be interested
 Northern Great Lakes REALTORS® MLS All information deemed reliable but not guaranteed. All properties are subject to prior sale, change or withdrawal. Neither listing broker(s) or information provider(s) shall be responsible for any typographical errors, misinformation, misprints and shall be held totally harmless. Listing(s) information is provided for consumer's personal, non-commercial use and may not be used for any purpose other than to identify prospective properties consumers may be interested
