

















Address
110 North Street, Bellaire, MI
Price
$ 269,900
Property Attributes
- MLS#1943574
- TypeSingle Family
- Listing Status Active
- CountyANTRIM
- CityBellaire
- AreaAntrim
- NeighborhoodForest Home
- Zip49615
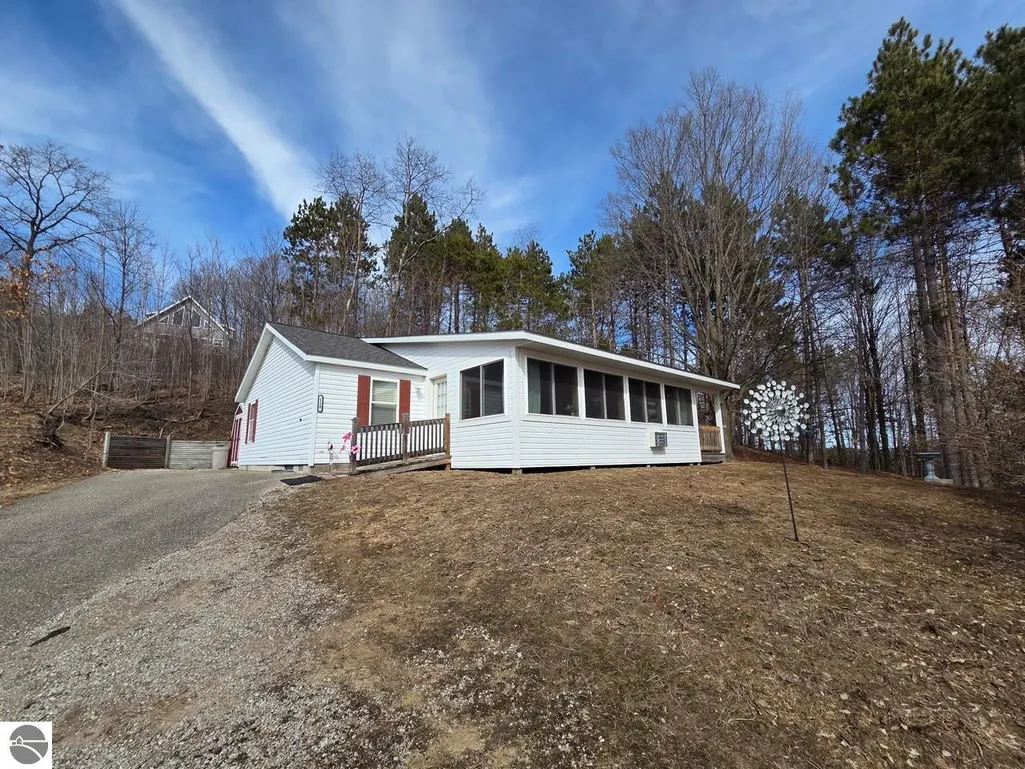
- StyleRanch,Mobile - Double Wide
- Year Built1999
- Price$ 269,900
- Bedrooms3
- Full Bathrooms2
- Half Bathrooms0
- Sqr Footage1596
- Lot Size0.31 Acres
Data Source:
Northern Great Lakes REALTORS® MLS (NGLRMLS)
Property Description
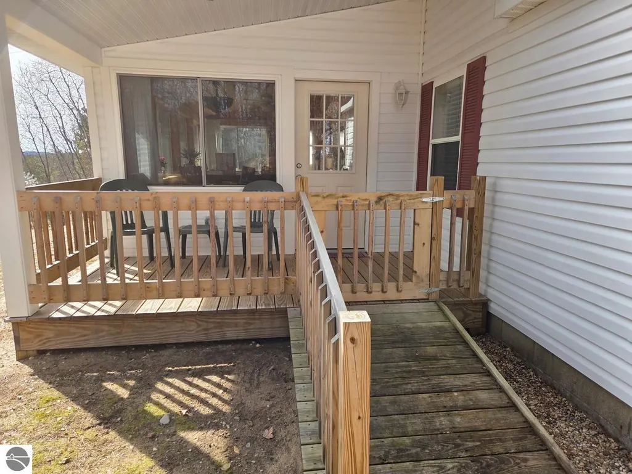
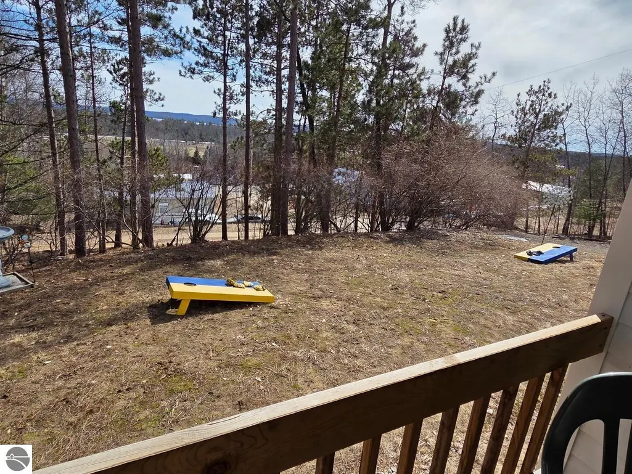
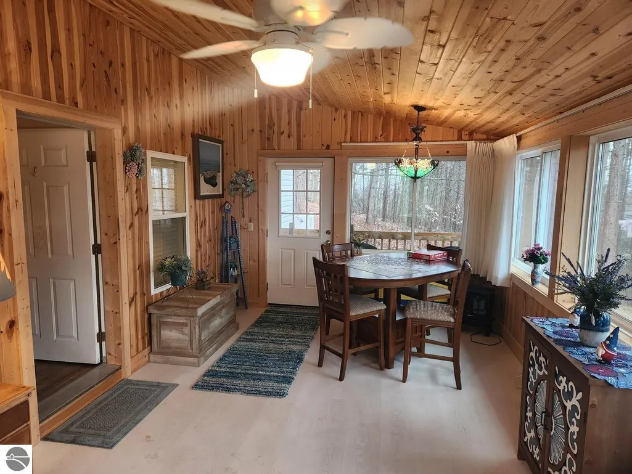
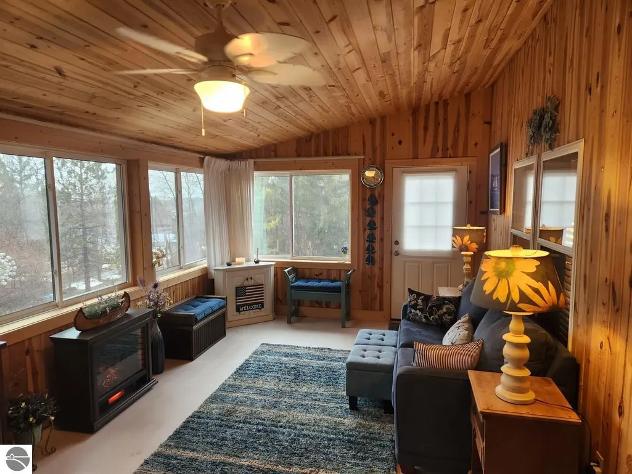
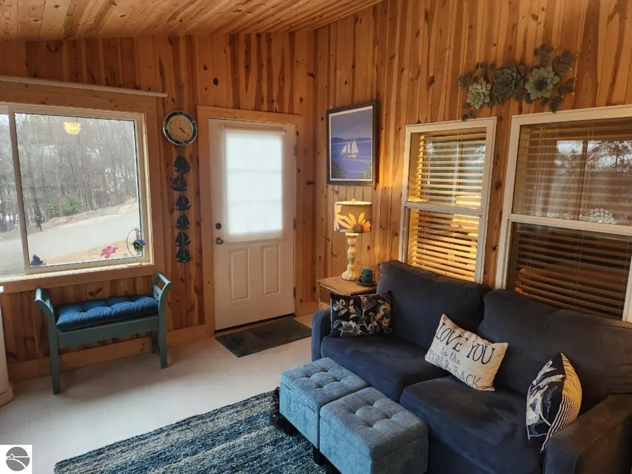
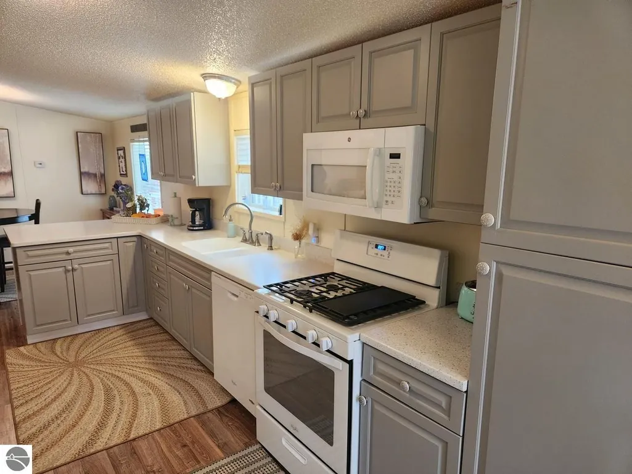
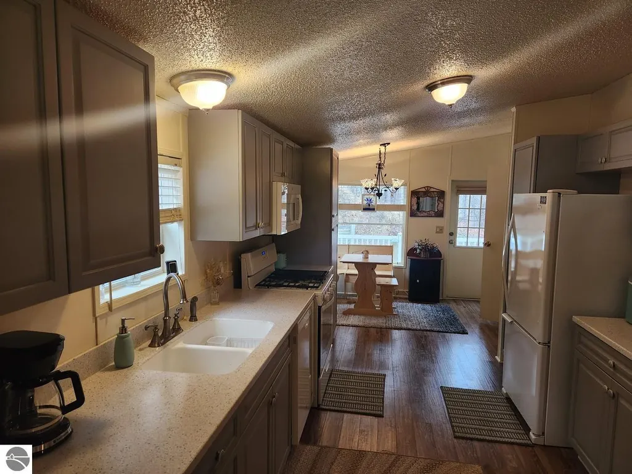
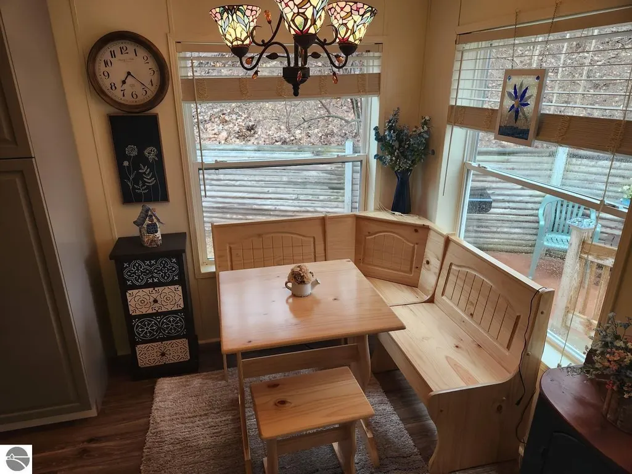
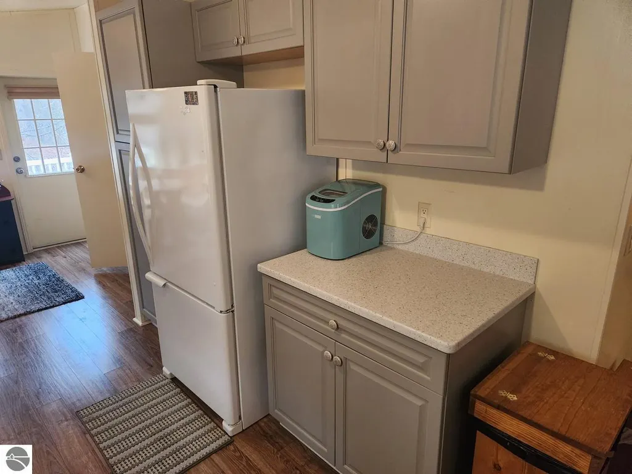
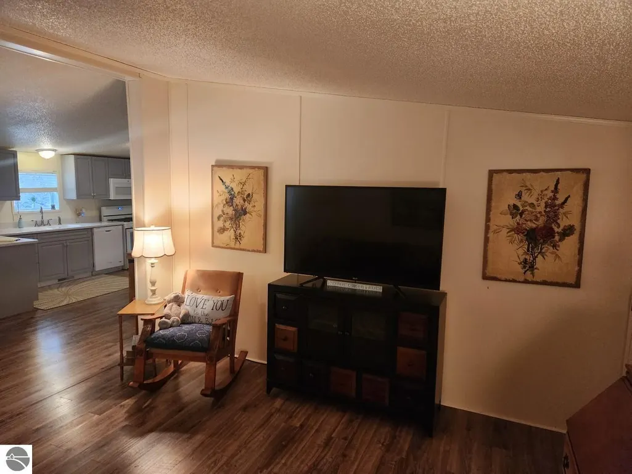
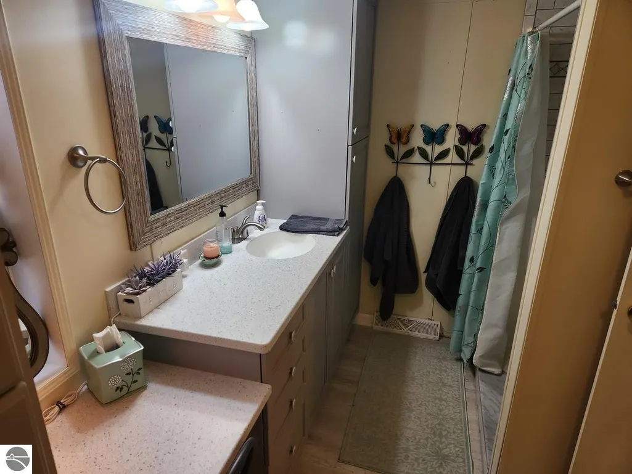
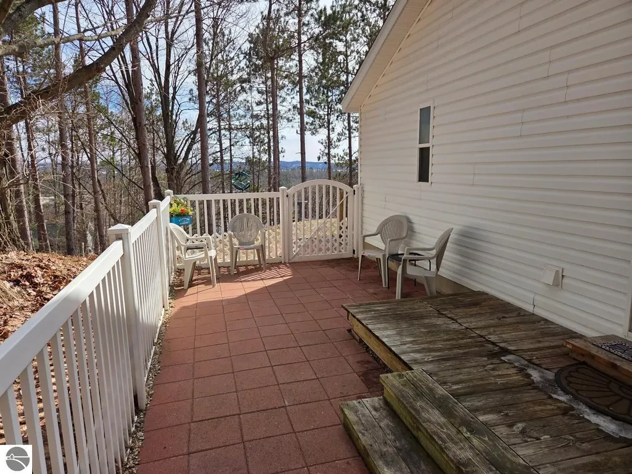
Welcome to your Up North retreat in the heart of northern Michigan! This beautifully updated 3-bedroom, 2-bath ranch-style home sits on a .31-acre village lot just inside the village limits of Bellaire, in scenic Antrim County. Located on a paved, village-maintained road with natural gas and reliable year-round access, this property offers the perfect balance of comfort, convenience, and northern charm. Step inside to a modern, thoughtfully updated interior featuring a stylish kitchen with durable Corian countertops and a clean, contemporary feel. Forced air heat keeps the home comfortable year-round, while large windows invite in natural light and showcase the peaceful countryside views. One of the standout features is the stunning pine tongue-and-groove three-season room—warm, inviting, and full of character. It’s the perfect place to relax with a morning coffee, unwind in the evening, or enjoy the changing seasons in comfort. A small covered porch adds even more charm and functionality to the home. Outside, you’ll appreciate the manageable lot size with room to enjoy without the burden of heavy upkeep, all within a quiet village setting. Location is everything, and this home delivers. You’re just minutes from some of northern Michigan’s most sought-after destinations, including the crystal-clear waters of Torch Lake and nearby inland lakes perfect for boating, fishing, and year-round recreation. Plus, you’re close to local favorites like Short's Brewing Company, along with charming shops, restaurants, and small-town amenities that make Bellaire such a desirable place to live. Whether you’re looking for a full-time residence, a weekend getaway, or an investment opportunity, this home offers the ideal combination of location, style, and Up North lifestyle. Don’t miss your chance to own a slice of Bellaire living with modern comfort and timeless charm.
| Price History | |
|---|---|
| 4/8/2026 | Listed $269,900 |
General Features
| Sewer | Public Sewer |
|---|---|
| Heating | Forced Air,Natural Gas |
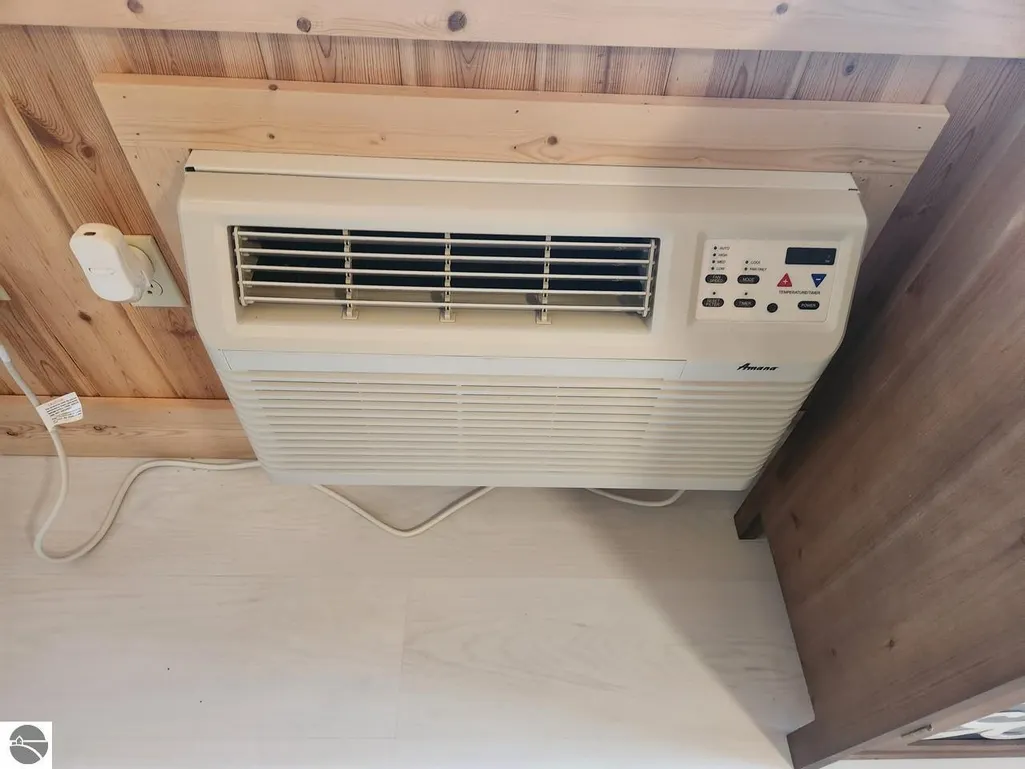
| Cooling | Central Air |
| Possession | Within 30 Days |
| Roof | Asphalt |
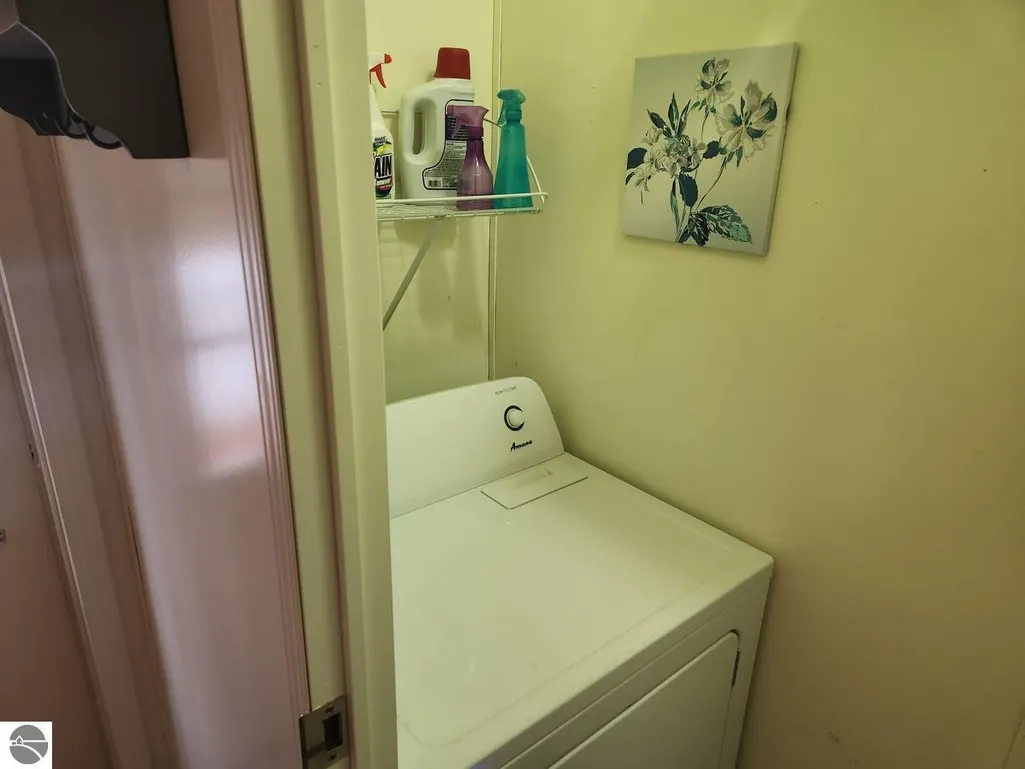
| Appliances | Refrigerator,Oven/Range,Dishwasher,Washer,Dryer |
| Association Fee Includes | None |
| Patio/Porch Features | Patio,Covered |
| Architectural Style | Ranch,Mobile - Double Wide |
| Construction Materials | Vinyl Siding |
| Pets Allowed | false |
| Year Built | 1999 |
| View | Countryside View |
| Stories Count | 1 |
| Township | Forest Home |
| Levels | One |
| Property Subtype | Single Family Residence |
| Waterfront Features | None |
| Community Features | None |
| Accessibility | None |
| Assoc Fee Paid Per | Annually |
| County | Antrim |
| New Construction | No |
| Property Type | Residential |
| Attached Garage | No |
| Subdivision Name | Cook & Wadsworths Add To Bella |
| Garage Y/N | No |
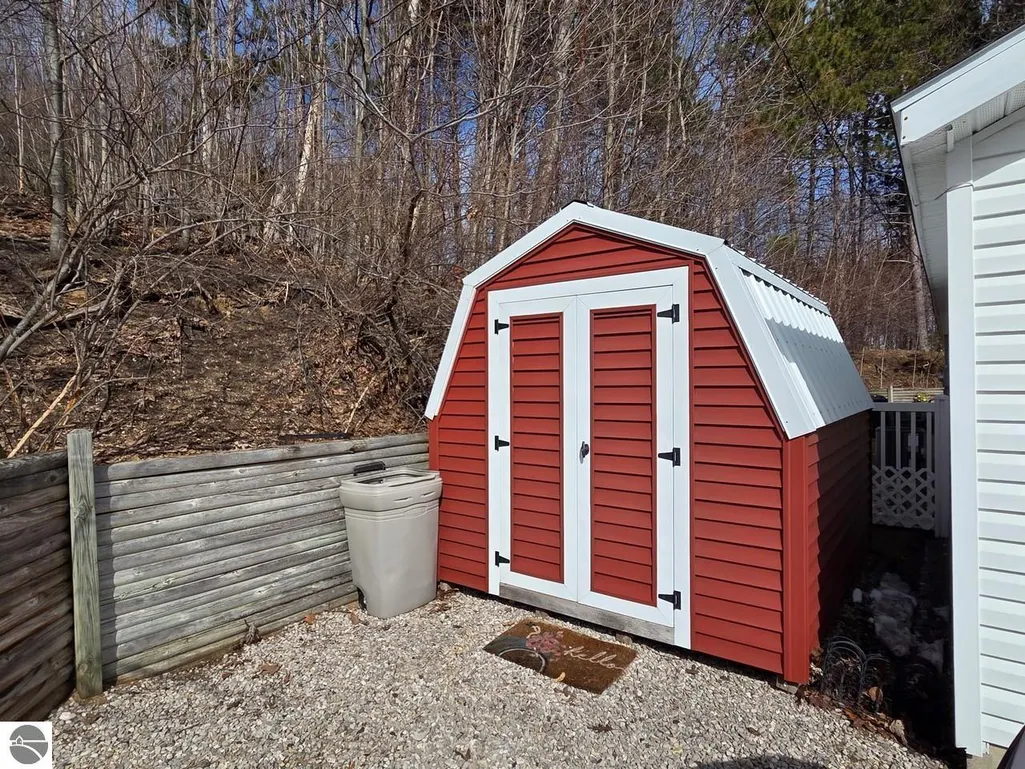
| Other Structures | Shed(s) |
| Full Baths | 2 |
| Status | Active |
| Directions | West Cayuga to North St. Property on Right |
| City | Bellaire |
| High School District | Bellaire Public Schools |
| Zoning Description | Residential |
| Lot Size Units | Acres |
| Lot Size Square Feet | 13503.6 |
| Carport Y/N | No |
| Home Warranty Y/N | No |
| Lease Renewal Y/N | No |
| Lease Considered Y/N | No |
| Structure Type | Manufactured/HUD |
| Living Area Units | Square Feet |
| Standard Status | Active |
| Middle/Junior School District | Bellaire Public Schools |
| Elementary School District | Bellaire Public Schools |
| Tax Assessed Value | 54533 |
| Ownership Type | Private Owner |
| Lease Amount Frequency | Annually |
| Legal Description | LOTS 5 & 6; BLK 1 PLAT OF COOK & WADSWORTH'S ADD TO THE VILLAGE OF BELLAIRE |
| Freehold | VOW,BBO,IDX |
Interior Features
| Interior Amenities | Cathedral Ceiling(s),Walk-In Closet(s),Breakfast Nook,Solid Surface Counters,Paneling,Cable TV,High Speed Internet |
|---|---|
| Basement | Crawl Space |
| Fireplace Features | None |
| Basement (Y/N) | No |
| Air Conditioning Y/N | Yes |
| Heating Y/N | Yes |
| Fireplace Y/N | No |
| Above Grade Finished Area | 1596 |
| Laundry Features | Main Level |
| Total Bedrooms | 3 |
| Entry Level | 1 |
| Main Level Bathrooms | 2 |
| Below Grade Finished Area Unit Type | Square Feet |
| Above Grade Finished Area Unit Type | Square Feet |
| Total Baths | 2 |
| Primary Bathroom Features | Private |
| Kitchen Width | 12 |
| Second Bedroom Length | 12 |
| Second Bedroom Width | 9 |
| Bedroom 3 Length | 10 |
| Bedroom 3 Width | 9 |
| Dining Room Area | 23 |
| Living Room Length | 16 |
| Living Room Width | 12 |
| Primary Bedroom Length | 12 |
| Primary Bedroom Width | 12 |
Exterior Features
| Fencing | Fenced |
|---|---|
| Parking Features | Concrete,None |
| Lot Features | Level,Sloped,Steep Slope,Subdivided |
| Water Source | Public |
| Lot Size Area | 0.31 |
| Foundation Details | Block |
| Number of Buildings | 2 |
| Spa | No |
| Lot Dimensions | 150x90 |
| Lot Size Acres | 0.31 |
| Road Surface Type | Asphalt |
| Waterfront Y/N | No |
| Road Responsibility | Public Maintained Road |
| Horse Y/N | No |
Amenities
- Foreclosure
- Views
- Short Sale
- New Construction
- Adult 55+
- Lease To Own
- No HOA Fees
- Furnished
- Primary On Main
- Air Conditioning
- Seller Finance
- Green
- Fixer Upper
- Horse
- Golf
- Fireplace
- Deck
- Garage
- Basement
- Pool
Property vs Single Family Average in 49615
Price
Year Built
Visits
 Listing information is provided by Participants of the MichRIC MLS. IDX information is provided exclusively for personal, non-commercial use, and may not be used for any purpose other than to identify prospective properties consumers may be interested in purchasing. Information deemed reliable but not guaranteed. ©: MichRIC MLS. Last Update September 21, 2026 7:07 PM UTC
 Water Wonderland Board of REALTORS® All information deemed reliable but not guaranteed. All properties are subject to prior sale, change or withdrawal. Neither listing broker(s) or information provider(s) shall be responsible for any typographical errors, misinformation, misprints and shall be held totally harmless. Listing(s) information is provided for consumer's personal, non-commercial use and may not be used for any purpose other than to identify prospective properties consumers may be interested
 Northern Great Lakes REALTORS® MLS All information deemed reliable but not guaranteed. All properties are subject to prior sale, change or withdrawal. Neither listing broker(s) or information provider(s) shall be responsible for any typographical errors, misinformation, misprints and shall be held totally harmless. Listing(s) information is provided for consumer's personal, non-commercial use and may not be used for any purpose other than to identify prospective properties consumers may be interested
