













Address
7684 Honey Hollow Road, Bellaire, MI
Price
$ 499,900
Property Attributes
- MLS#1944450
- TypeSingle Family
- Listing Status Active
- CountyANTRIM
- CityBellaire
- AreaAntrim
- NeighborhoodForest Home
- Zip49615
- StyleRanch
- Year Built2005
- Price$ 499,900
- Bedrooms3
- Full Bathrooms2
- Half Bathrooms1
- Sqr Footage1648
- Lot Size14.33 Acres
Data Source:
Northern Great Lakes REALTORS® MLS (NGLRMLS)
Property Description
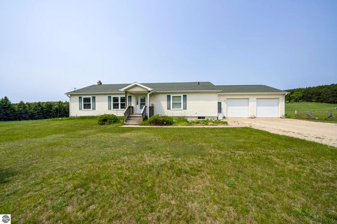
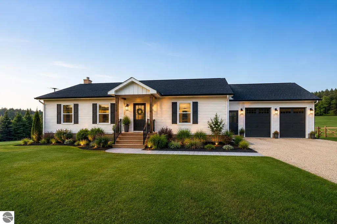
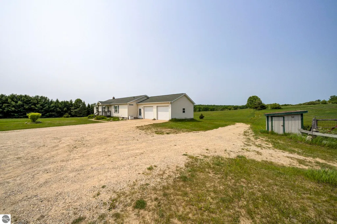
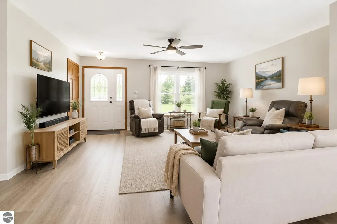
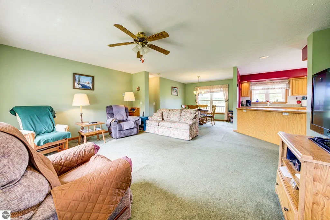
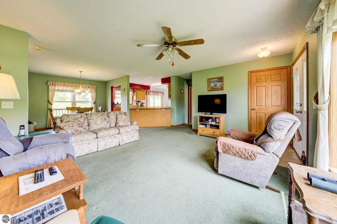
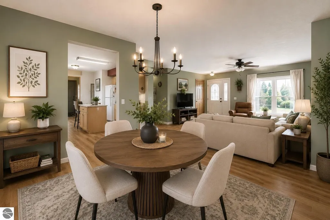
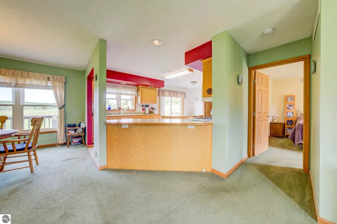
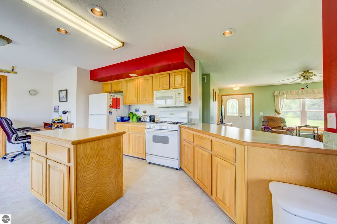
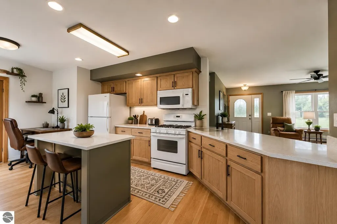
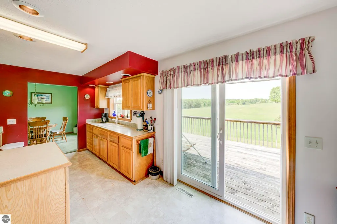
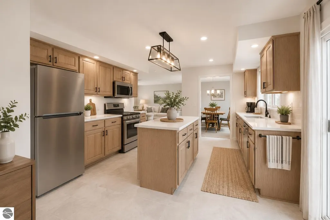
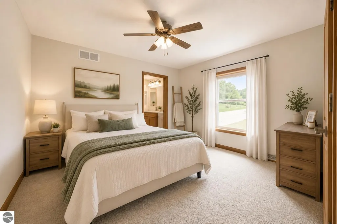
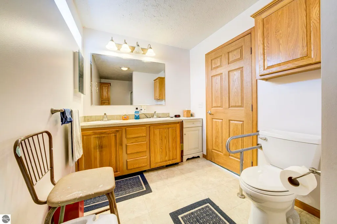
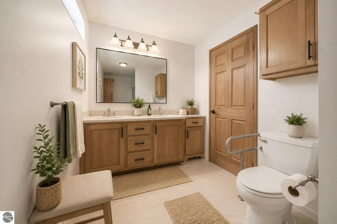
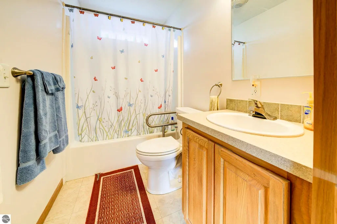
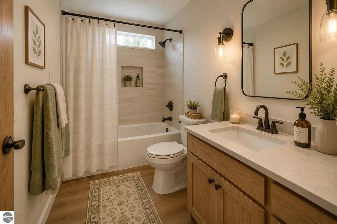
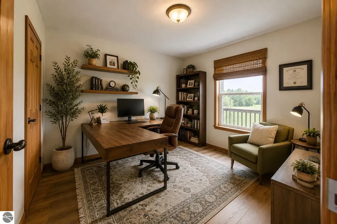
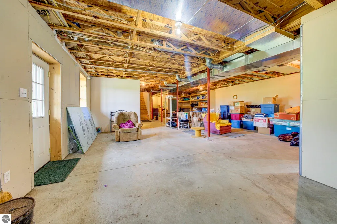
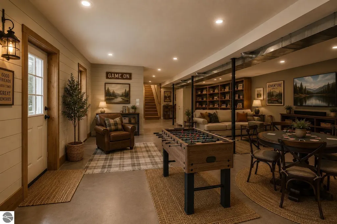
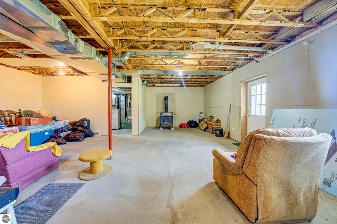
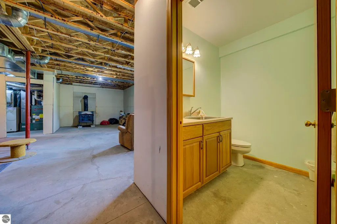
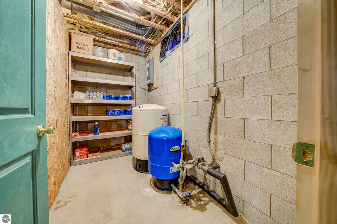
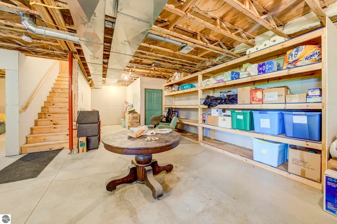
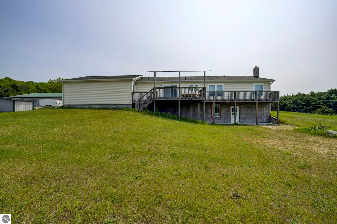
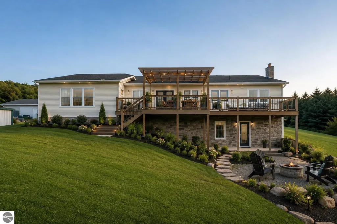
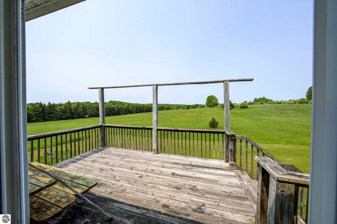
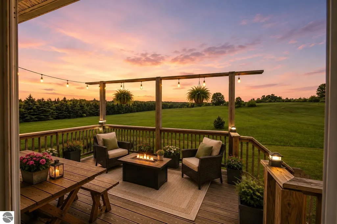
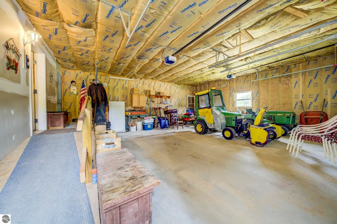
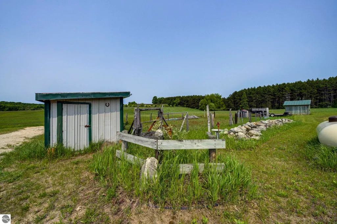
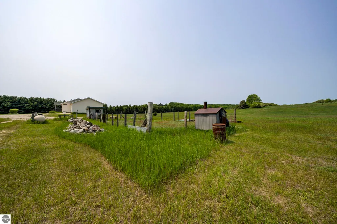
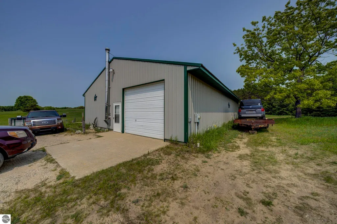
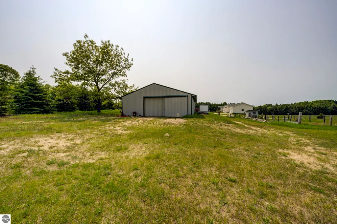
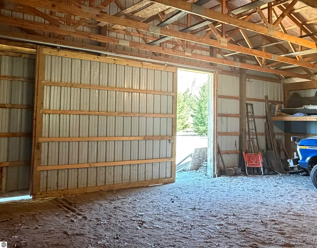
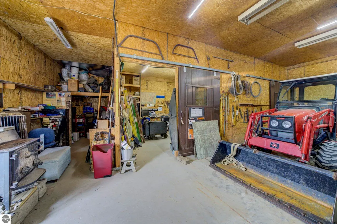
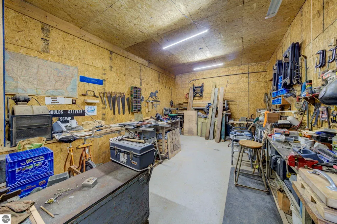
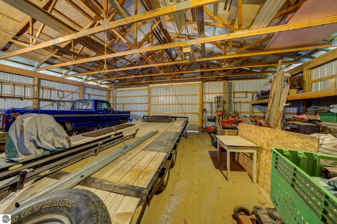
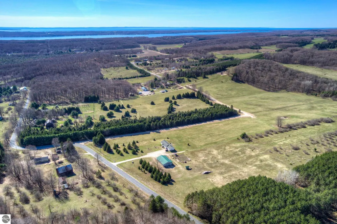
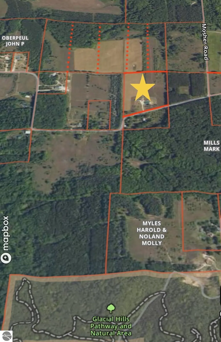
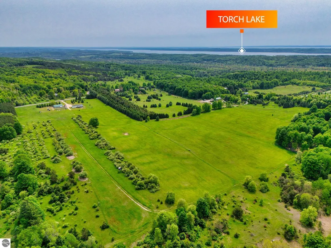
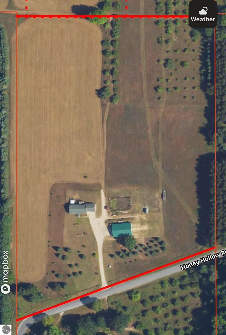
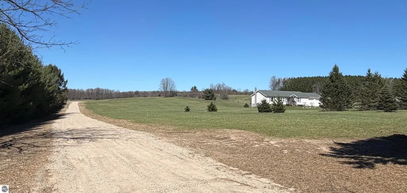
Discover the perfect blend of privacy, potential, and proximity with this exceptional 3-bedroom, 3-bath ranch nestled on just over 14 acres of rolling countryside. Ideal for developers or individuals dreaming of a private farmstead, this rare property offers unmatched versatility and breathtaking panoramic views. Step inside the well-maintained ranch-style home with over 1500 sq ft of finished main floor living space while also featuring a full, partially finished basement—perfect for storage, recreation, or future expansion. The land itself is a showstopper: a mix of open fields, gentle hills, apple orchards, and mature trees set the stage for agricultural pursuits, equestrian facilities, or residential development. A large 40 x 64 pole barn with access doors on two different sides adds valuable utility for all your large toys, vehicles or machinery. Despite its peaceful seclusion, the property is conveniently located just minutes from town, Shanty Creek Resorts, both the upper and lower Chain Of Lakes and Glacial Hills Pathway is just a mile down the road. Whether you’re envisioning a private estate, hobby farm, or new development, this is your opportunity to bring that vision to life on a truly remarkable piece of land. Some photos are AI Generated and are listed to show the potential. They are for entertainment purposes only.
| Price History | |
|---|---|
| 4/30/2026 | Listed $575,000 |
| 5/28/2026 | 5$550,000 |
| 6/27/2026 | 5$525,000 |
| 9/16/2026 | 5$499,900 |
General Features
| Sewer | Private Sewer |
|---|---|
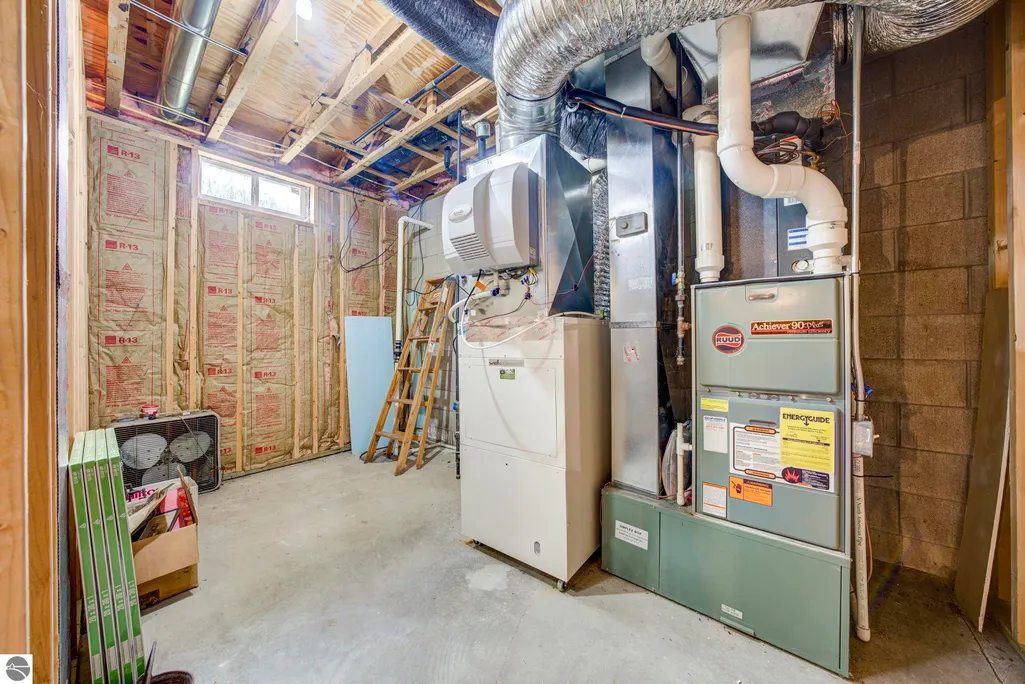
| Heating | ENERGY STAR Qualified Equipment,Forced Air,Natural Gas,Geothermal |
| Cooling | ENERGY STAR Qualified Equipment,Central Air |
| Possession | Negotiable |
| Roof | Asphalt |
| Appliances | Refrigerator,Oven/Range,Dishwasher,Microwave,Washer,Dryer,Cooktop,Exhaust Fan,Gas Water Heater |
| Garage Spaces | 2 |
| Association Fee Includes | None |
| Patio/Porch Features | Deck,Covered,Porch |
| Architectural Style | Ranch |
| Construction Materials | Vinyl Siding |
| Pets Allowed | false |
| Year Built | 2005 |
| View | Countryside View |
| Stories Count | 1 |
| Township | Forest Home |
| Levels | One |
| Property Subtype | Single Family Residence |
| Waterfront Features | None |
| Community Features | None |
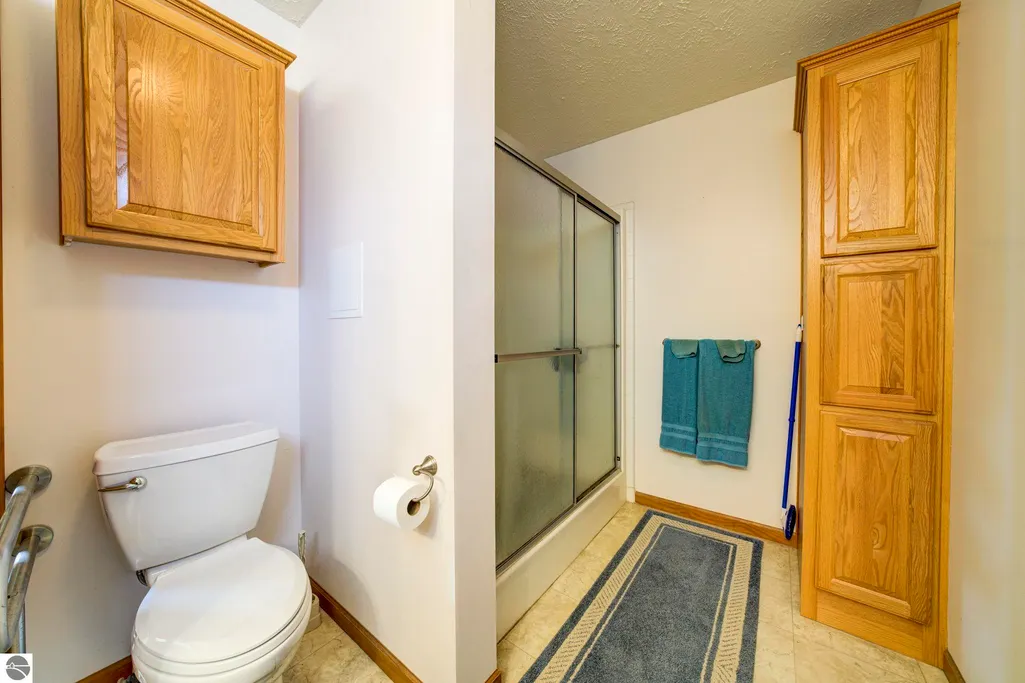
| Accessibility | Accessible Entrance,Covered Entrance,Accessible Approach with Ramp,Accessible Full Bath,Grip-Accessible Features,Hand Rails,Levered Door Knobs |
| Assoc Fee Paid Per | Annually |
| County | Antrim |
| New Construction | No |
| Property Type | Residential |
| Attached Garage | Yes |
| Energy Efficient | Other |
| Subdivision Name | none |
| Garage Y/N | Yes |
| Other Structures | Pole Building(s),Shed(s),Second Garage |
| Full Baths | 1 |
| Status | Active |
| Directions | Take Orchard Hill Rd. to Honey Hollow. Left on Honey Hollow. Property is approximately 1/4 mile up the road on your right. |
| City | Bellaire |
| High School District | Bellaire Public Schools |
| Zoning Description | Horses Allowed,Deed Restrictions,Outbuildings Allowed,Agricultural Res |
| Lot Size Units | Acres |
| Lot Size Square Feet | 624214.8 |
| Carport Y/N | No |
| Home Warranty Y/N | No |
| Lease Renewal Y/N | No |
| Lease Considered Y/N | No |
| Structure Type | Modular/BOCA |
| Primary Bedroom Level | Main |
| Living Area Units | Square Feet |
| Standard Status | Active |
| Middle/Junior School District | Bellaire Public Schools |
| Elementary School District | Bellaire Public Schools |
| Tax Assessed Value | 89423 |
| Ownership Type | Private Owner |
| Lease Amount Frequency | Annually |
| Legal Description | Lengthy Legal,please see attached documents. |
| AttributionContact | Cell: 231-350-9371 |
| Freehold | VOW,BBO,IDX |
Interior Features
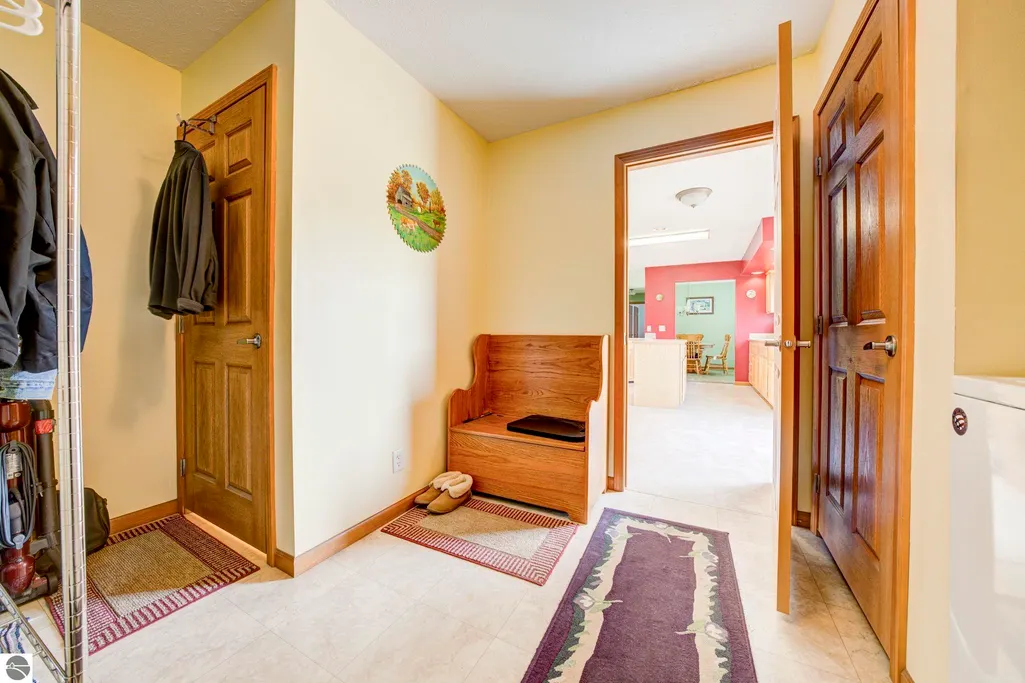
| Interior Amenities | Walk-In Closet(s),Pantry,Breakfast Nook,Kitchen Island,Mud Room,Drywall,Ceiling Fan(s),High Speed Internet,WiFi |
|---|---|
| Basement | Full,Exterior Entry,Bath/Stubbed,Unfinished |
| Flooring | Laminate,Carpet |
| Fireplace Features | Wood Burning,Stove |
| Kitchen Level | Main |
| Basement (Y/N) | No |
| Air Conditioning Y/N | Yes |
| Heating Y/N | Yes |
| Fireplace Y/N | Yes |
| Above Grade Finished Area | 1568 |
| Half Baths | 1 |
| 3/4 Baths | 1 |
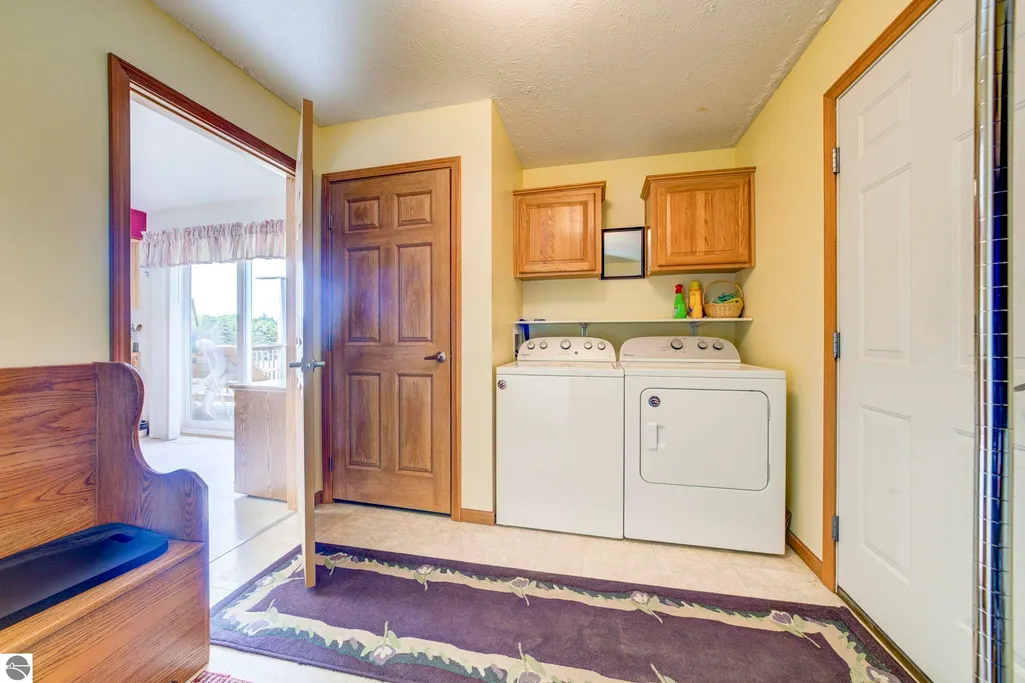
| Laundry Features | Main Level |
| Total Bedrooms | 3 |
| Below Grade Finished Area | 80 |
| Entry Level | 1 |
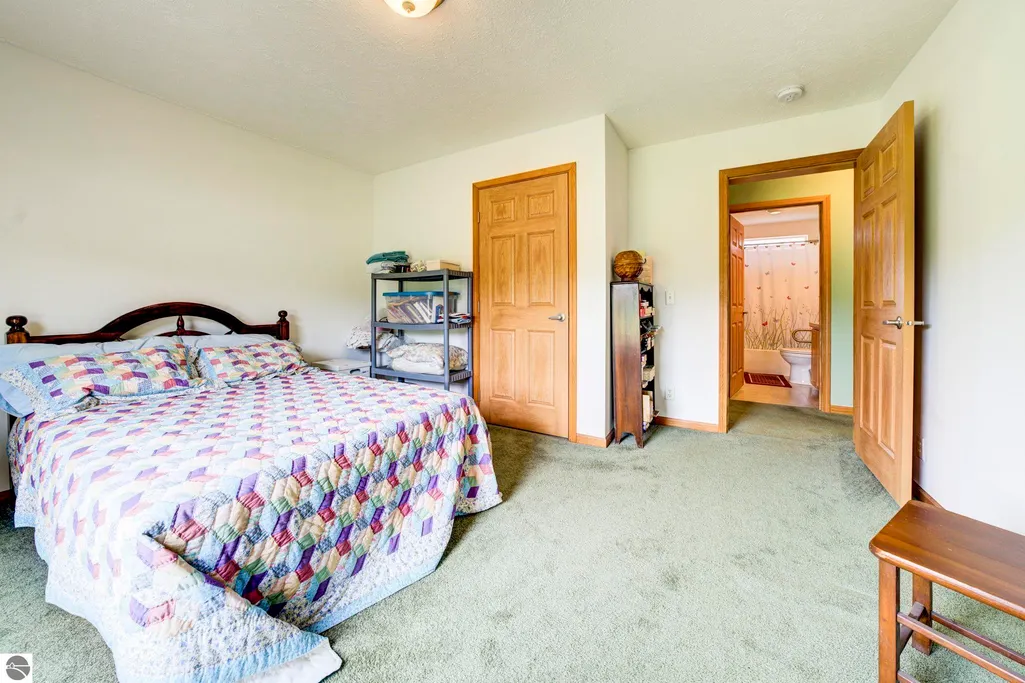
| Main Level Bedrooms | 3 |
| Main Level Bathrooms | 2 |
| Below Grade Finished Area Unit Type | Square Feet |
| Above Grade Finished Area Unit Type | Square Feet |
| Total Baths | 3 |
| Primary Bathroom Features | Private |
| Kitchen Area | 123.25 |
| Kitchen Length | 14.5 |
| Kitchen Width | 8.5 |
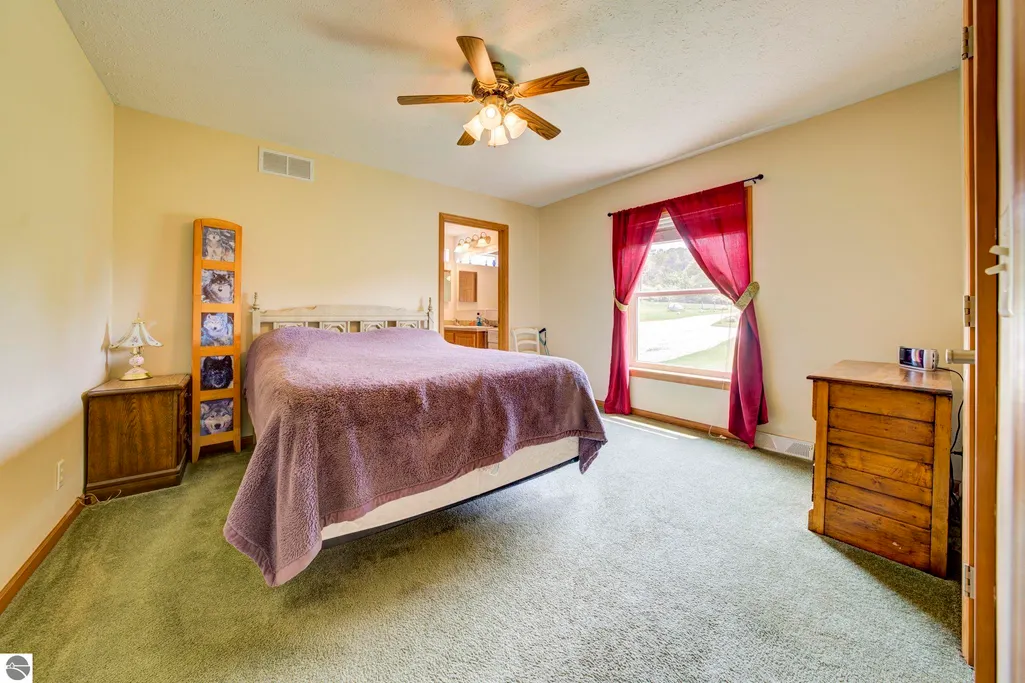
| Primary on Main | 175.5 |
| Second Bedroom Length | 13.5 |
| Second Bedroom Width | 13 |
| Bedroom 3 Area | 125 |
| Bedroom 3 Length | 12.5 |
| Bedroom 3 Width | 10 |
| Family Room Area | 242.2 |
| Family Room Length | 17.3 |
| Primary Bedroom Area | 149.5 |
| Primary Bedroom Length | 13 |
| Primary Bedroom Width | 11.5 |
| Family Room Width | 14 |
| Family Room Level | Main |
| Bedroom 3 Level | Main |
| Second Bedroom Level | Main |
Exterior Features
| Exterior Amenities | Rain Gutters |
|---|---|
| Parking Features | Gravel,Private,Attached,Garage Door Opener |
| Lot Features | Previously Farmed,Cleared,Wooded,Level,Sloped,Metes and Bounds,Split Possible |
| Water Source | Private |
| Lot Size Area | 14.33 |
| Foundation Details | Block |
| Number of Buildings | 4 |
| Spa | No |
| Lot Dimensions | 1272 x 663 |
| Lot Size Acres | 14.33 |
| Road Surface Type | Gravel,Asphalt |
| Waterfront Y/N | No |
| Road Frontage Type | Easement |
| Road Responsibility | Public Maintained Road,Shared,Private Maintained Road |
| Horse Y/N | Yes |
Amenities
- Foreclosure
- Views
- Short Sale
- New Construction
- Adult 55+
- Lease To Own
- No HOA Fees
- Furnished
- Primary On Main
- Air Conditioning
- Seller Finance
- Green
- Fixer Upper
- Horse
- Golf
- Fireplace
- Deck
- Garage
- Basement
- Pool
Property vs Single Family Average in 49615
Price
Year Built
Visits
 Listing information is provided by Participants of the MichRIC MLS. IDX information is provided exclusively for personal, non-commercial use, and may not be used for any purpose other than to identify prospective properties consumers may be interested in purchasing. Information deemed reliable but not guaranteed. ©: MichRIC MLS. Last Update September 21, 2026 7:07 PM UTC
 Water Wonderland Board of REALTORS® All information deemed reliable but not guaranteed. All properties are subject to prior sale, change or withdrawal. Neither listing broker(s) or information provider(s) shall be responsible for any typographical errors, misinformation, misprints and shall be held totally harmless. Listing(s) information is provided for consumer's personal, non-commercial use and may not be used for any purpose other than to identify prospective properties consumers may be interested
 Northern Great Lakes REALTORS® MLS All information deemed reliable but not guaranteed. All properties are subject to prior sale, change or withdrawal. Neither listing broker(s) or information provider(s) shall be responsible for any typographical errors, misinformation, misprints and shall be held totally harmless. Listing(s) information is provided for consumer's personal, non-commercial use and may not be used for any purpose other than to identify prospective properties consumers may be interested
