













Address
5000 Townhouse Drive # #a3, Cedar, MI
Price
$ 469,000
Property Attributes
- MLS#1945472
- TypeSingle Family
- Listing Status Active U/C Taking Backups
- CountyLEELANAU
- CityCedar
- AreaLeelanau
- NeighborhoodCleveland
- Zip49621
- StyleContemporary,Townhouse
- Year Built1972
- Price$ 469,000
- Bedrooms4
- Full Bathrooms4
- Half Bathrooms0
- Sqr Footage2390
Data Source:
Northern Great Lakes REALTORS® MLS (NGLRMLS)
Property Description
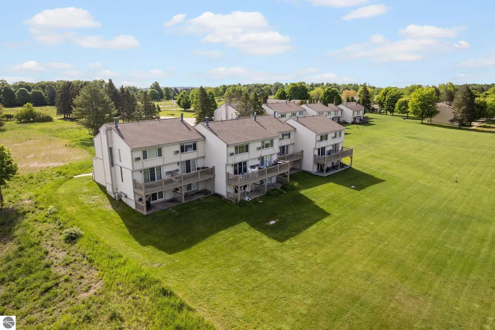
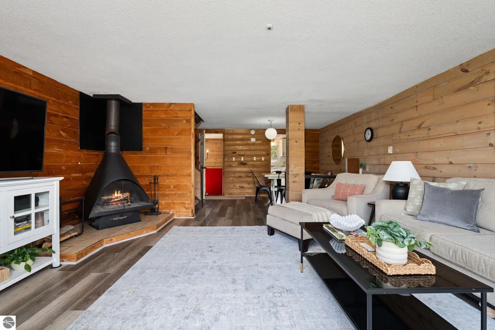
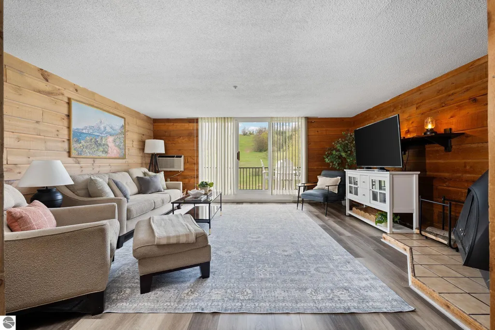
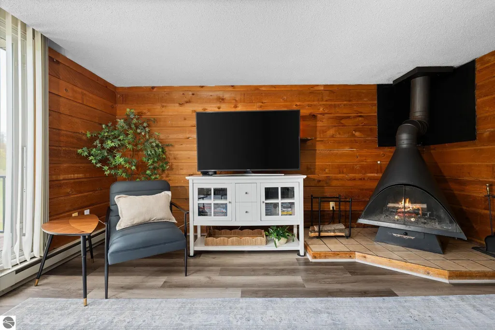
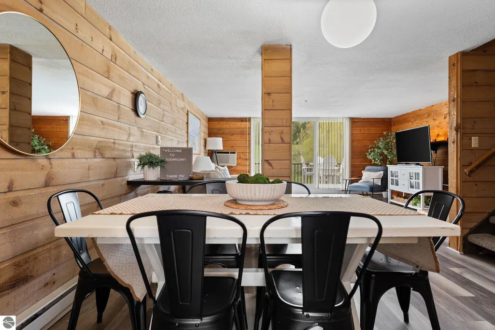
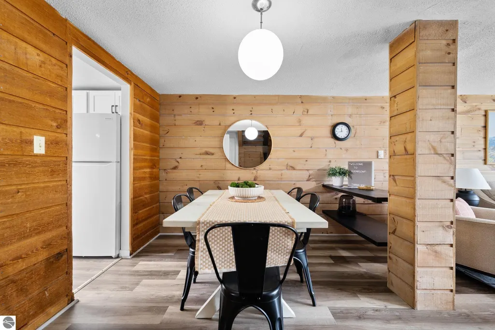
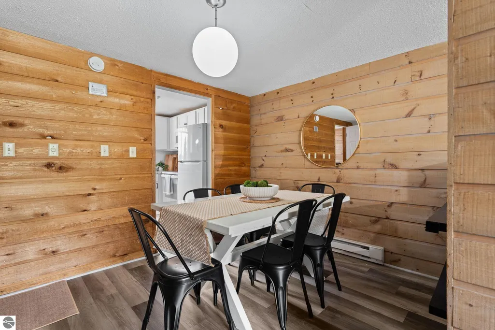
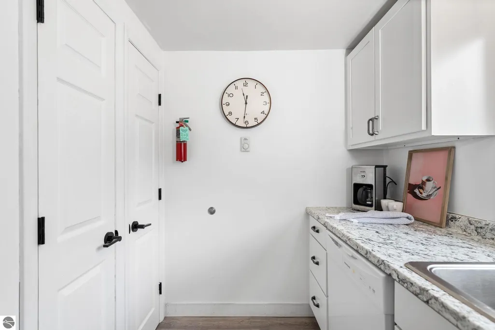
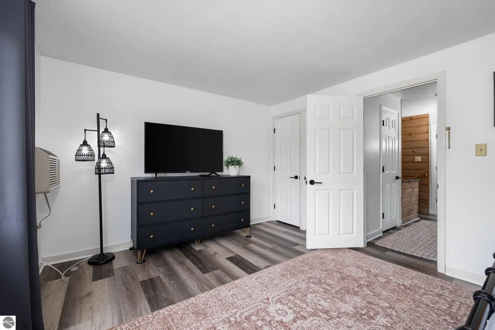
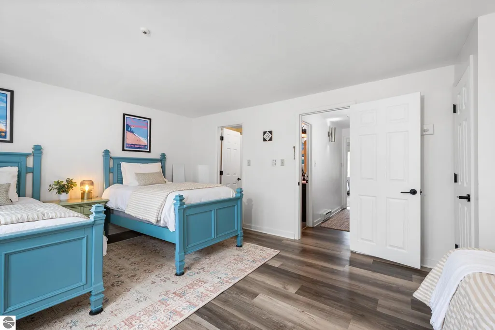
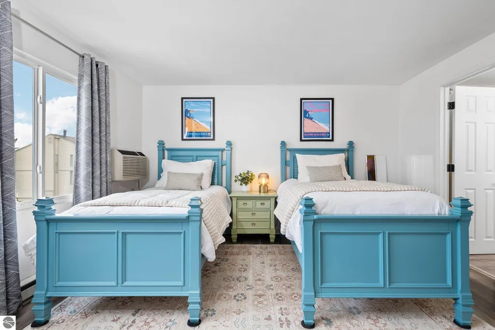
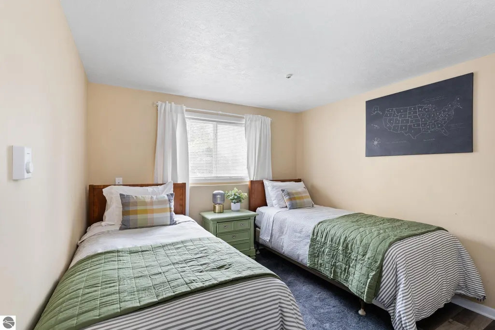
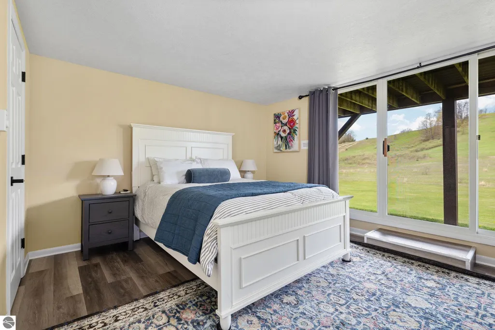
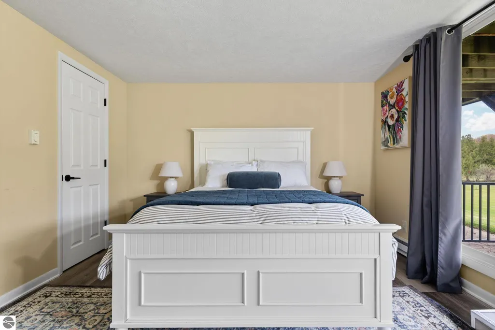
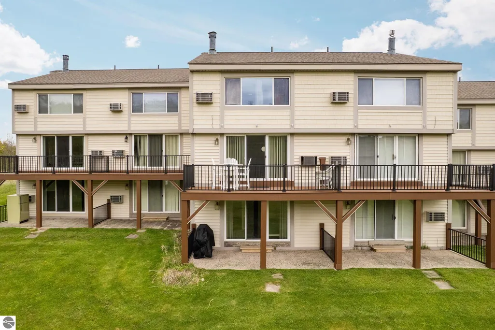
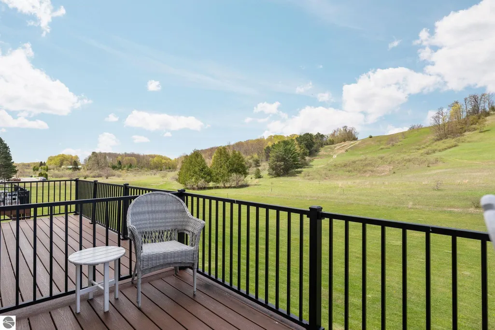
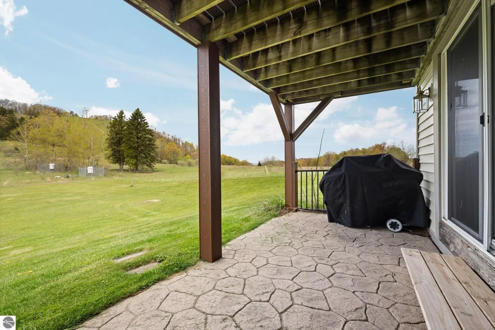
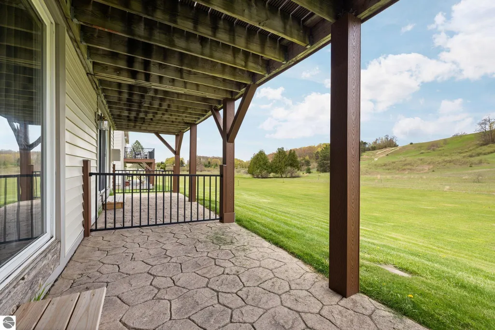
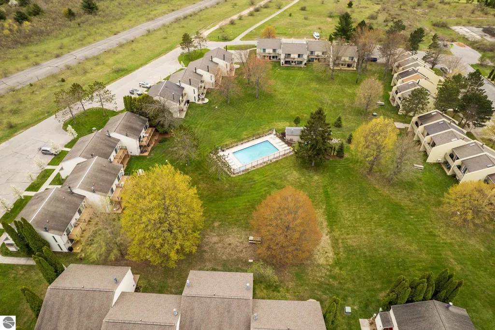
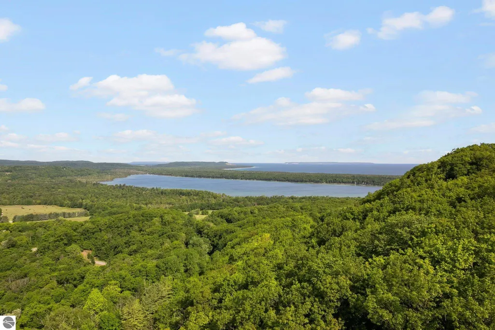
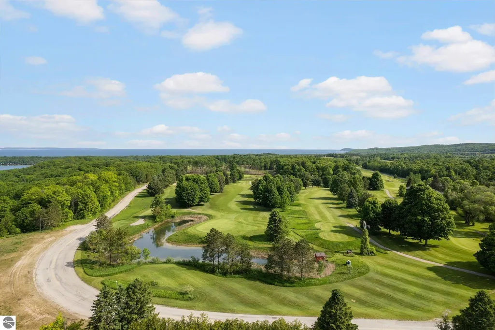
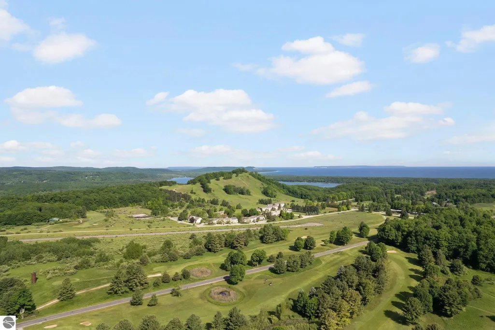
Impeccably kept, this charming 4 bed/4 bath Sugar Loaf townhouse located in the heart of Leelanau County offers the epitome of comfortable living, and allows for short term rentals! Boasting four bedrooms, each adorned with its own luxurious en-suite bath, alongside a cozy living and dining area featuring a freestanding wood stove, this residence ensures both privacy and communal comfort. Step outside onto the spacious patio or deck, where panoramic views of Sugar Loaf Mountain and a tantalizing glimpse of Lake Michigan create a serene backdrop for relaxation and entertainment. Enjoy access to a host of amenities, including a community pool, tennis courts, and expansive green spaces, all meticulously maintained by a well-organized association. Situated within close proximity to two golf courses, this property presents an exceptional opportunity for your own Leelanau County retreat or savvy investment, combining an enviable location with an enticing price point. Experience the allure of Northern Michigan living at its finest! *Used as a short term rental, the previous owner has made $70-$90K/year in rental income. Unit is being sold fully furnished.
| Price History | |
|---|---|
| 5/21/2026 | Listed $469,000 |
General Features
| Sewer | Development Septic |
|---|---|
| Heating | Baseboard |
| Cooling | Window Unit(s),Electric |
| Possession | Negotiable |
| Roof | Asphalt |
| Appliances | Refrigerator,Oven/Range,Disposal,Dishwasher,Microwave,Washer,Dryer,Electric Water Heater |
| HOA Fee | 5138.88 |
| Association Fee Includes | Water,Trash,Snow Removal,Maintenance Structure,Fire Insurance |
| Patio/Porch Features | Deck,Patio |
| Architectural Style | Contemporary,Townhouse |
| Pool Features | In Ground |
| Construction Materials | Frame,Vinyl Siding |
| Pets Allowed | false |
| Year Built | 1972 |
| View | Water,Countryside View,Ski Slope View |
| Stories Count | 2 |
| Township | Cleveland |
| Levels | 2+ Story |
| Unit Number | #A3 |
| Property Subtype | Single Family Residence |
| Waterfront Features | None |
| Community Features | Tennis Court(s),Pool,Common Area |
| Accessibility | None |
| Assoc Fee Paid Per | Annually |
| County | Leelanau |
| New Construction | No |
| Property Type | Residential |
| Attached Garage | No |
| Subdivision Name | Sugar Loaf Townhouses |
| Garage Y/N | No |
| Other Structures | None |
| Full Baths | 4 |
| Status | Active U/C Taking Backups |
| Directions | North from Cedar on Good Harbor Trail,left at Bodus Rd,right on Townline Rd,left on Sugar Loaf Mtn Rd,take first left,Townhouse Dr,right into first parking lot,first building (closest to resort). |
| City | Cedar |
| Entry Location | Stairway (Indoor),Limited Steps,Other |
| High School District | Leland Public School District |
| Zoning Description | Residential,Building-Use Restrictions |
| Lot Size Units | Acres |
| Carport Y/N | No |
| Home Warranty Y/N | No |
| Lease Renewal Y/N | No |
| Lease Considered Y/N | No |
| Primary Bedroom Level | Upper |
| Living Area Units | Square Feet |
| Standard Status | Active |
| Middle/Junior School District | Leland Public School District |
| Elementary School District | Leland Public School District |
| Tax Assessed Value | 192049 |
| Virtual Tour | https://vimeo.com/953637017/5938a999f9?share=copy |
| Ownership Type | Private Owner |
| Lease Amount Frequency | Annually |
| Legal Description | LOT 3 SUGAR LOAF TOWNHOUSES SUBD NO 1 SEC 13 T29N R13W 0.04 A M/L |
| Freehold | VOW,BBO,IDX |
Interior Features
| Interior Amenities | Entrance Foyer,Other,Cable TV,High Speed Internet |
|---|---|
| Fireplace Features | Wood Burning,Stove |
| Kitchen Level | Main |
| Basement (Y/N) | No |
| Air Conditioning Y/N | Yes |
| Heating Y/N | Yes |
| Fireplace Y/N | Yes |
| Above Grade Finished Area | 1940 |
| Laundry Features | Lower Level |
| Total Bedrooms | 4 |
| Below Grade Finished Area | 450 |
| Living Room Level | Main |
| Below Grade Finished Area Unit Type | Square Feet |
| Above Grade Finished Area Unit Type | Square Feet |
| Total Baths | 4 |
| Primary Bathroom Features | Private |
| Kitchen Area | 66.834 |
| Kitchen Length | 9.4 |
| Kitchen Width | 7.11 |
| Primary on Main | 231.2 |
| Second Bedroom Length | 17 |
| Second Bedroom Width | 13.6 |
| Bedroom 3 Area | 197.2 |
| Bedroom 3 Length | 17 |
| Bedroom 3 Width | 11.6 |
| Bedroom 4 Area | 108.1 |
| Bedroom 4 Length | 9.4 |
| Bedroom 4 Width | 11.5 |
| Dining Room Area | 13.8 |
| Dining Room Width | 9.2 |
| Living Room Area | 263.5 |
| Living Room Length | 17 |
| Living Room Width | 15.5 |
| Primary Bedroom Area | 190.399999999 |
| Primary Bedroom Length | 17 |
| Primary Bedroom Width | 11.2 |
| Dining Room Level | Main |
| Dining Room Area | 126.96 |
| Bedroom 4 Level | Lower |
| Bedroom 3 Level | Lower |
| Second Bedroom Level | Upper |
Exterior Features
| Exterior Amenities | Sprinkler System,Sidewalk,Tennis Court(s) |
|---|---|
| Parking Features | Asphalt,None |
| Lot Features | Level,Landscaped |
| Water Source | Community Well |
| Foundation Details | Block,Slab |
| Number of Buildings | 1 |
| Spa | No |
| Road Surface Type | Asphalt |
| Frontage Type | Ski Slope Frontage |
| Waterfront Y/N | No |
| Road Frontage Type | Private Road |
| Road Responsibility | Private Maintained Road |
| Horse Y/N | No |
Amenities
- Foreclosure
- Views
- Short Sale
- New Construction
- Adult 55+
- Lease To Own
- No HOA Fees
- Furnished
- Primary On Main
- Air Conditioning
- Seller Finance
- Green
- Fixer Upper
- Horse
- Golf
- Fireplace
- Deck
- Garage
- Basement
- Pool
Property vs Single Family Average in 49621
Price
Year Built
Visits
 Listing information is provided by Participants of the MichRIC MLS. IDX information is provided exclusively for personal, non-commercial use, and may not be used for any purpose other than to identify prospective properties consumers may be interested in purchasing. Information deemed reliable but not guaranteed. ©: MichRIC MLS. Last Update September 21, 2026 7:07 PM UTC
 Water Wonderland Board of REALTORS® All information deemed reliable but not guaranteed. All properties are subject to prior sale, change or withdrawal. Neither listing broker(s) or information provider(s) shall be responsible for any typographical errors, misinformation, misprints and shall be held totally harmless. Listing(s) information is provided for consumer's personal, non-commercial use and may not be used for any purpose other than to identify prospective properties consumers may be interested
 Northern Great Lakes REALTORS® MLS All information deemed reliable but not guaranteed. All properties are subject to prior sale, change or withdrawal. Neither listing broker(s) or information provider(s) shall be responsible for any typographical errors, misinformation, misprints and shall be held totally harmless. Listing(s) information is provided for consumer's personal, non-commercial use and may not be used for any purpose other than to identify prospective properties consumers may be interested
