











Address
4113 S Sugar Loaf Mountain Road, Cedar, MI
Price
$ 595,000
Property Attributes
- MLS#1949477
- TypeSingle Family
- Listing Status Active U/C Taking Backups
- CountyLEELANAU
- CityCedar
- AreaLeelanau
- NeighborhoodCleveland
- Zip49621
- StyleChalet
- Year Built1971
- Price$ 595,000
- Bedrooms4
- Full Bathrooms2
- Half Bathrooms1
- Sqr Footage1500
- Lot Size1.32 Acres
Data Source:
Northern Great Lakes REALTORS® MLS (NGLRMLS)
Property Description
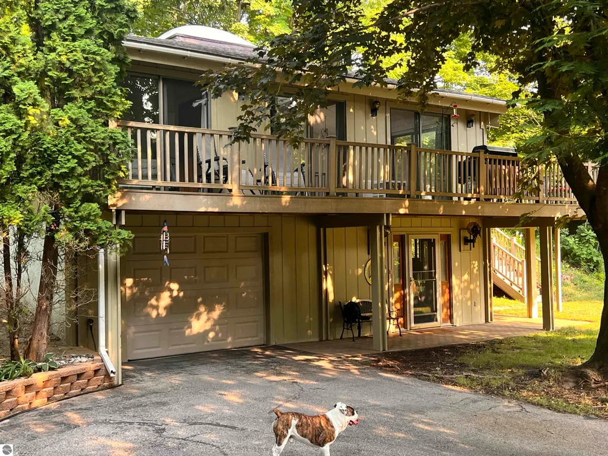
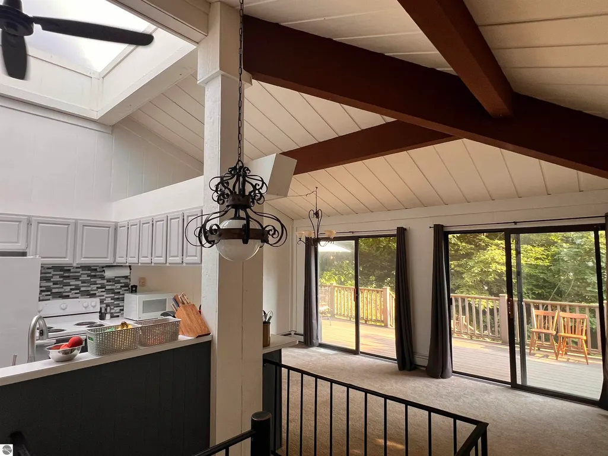
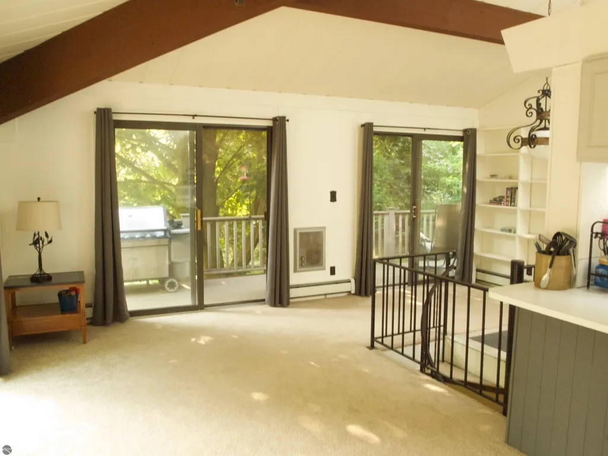
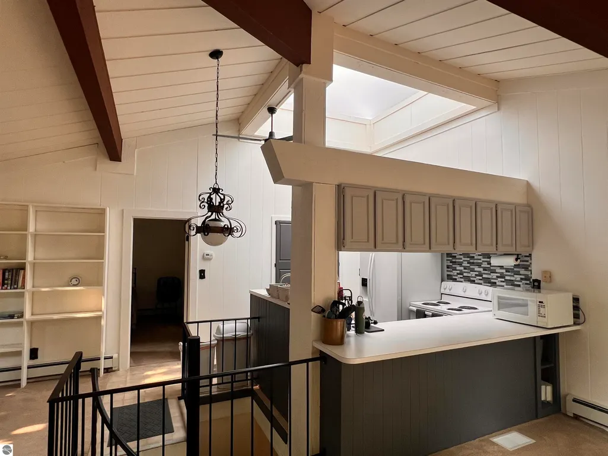
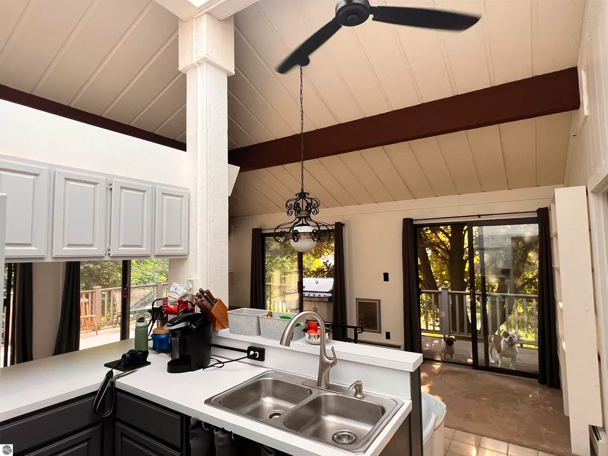
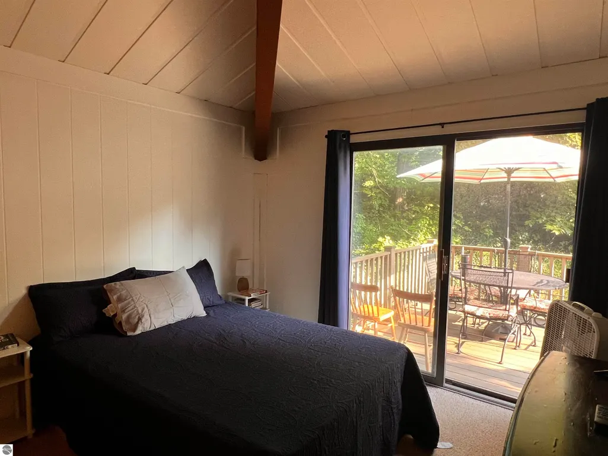
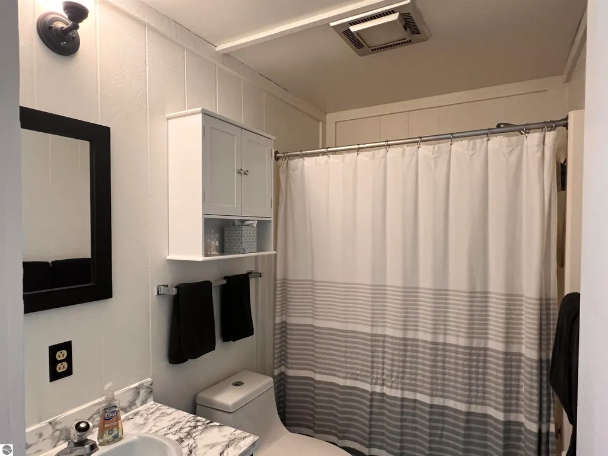
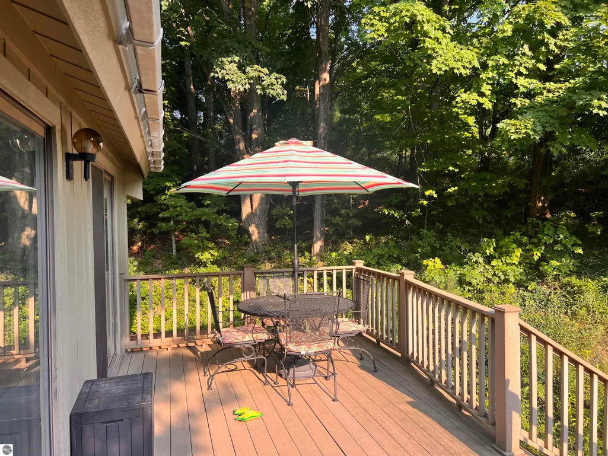
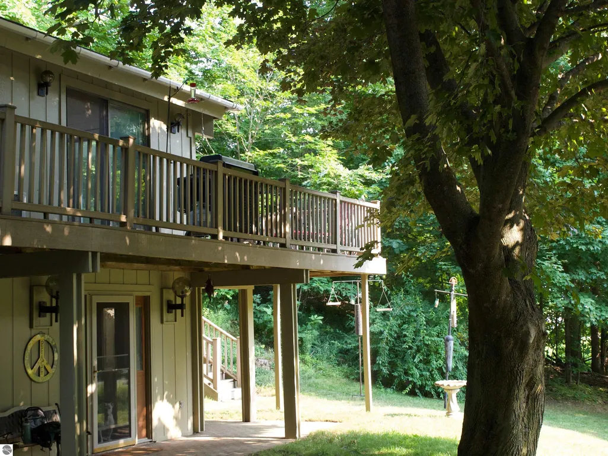
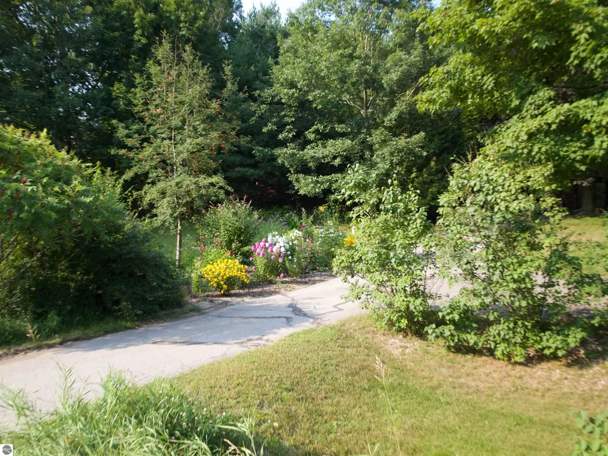
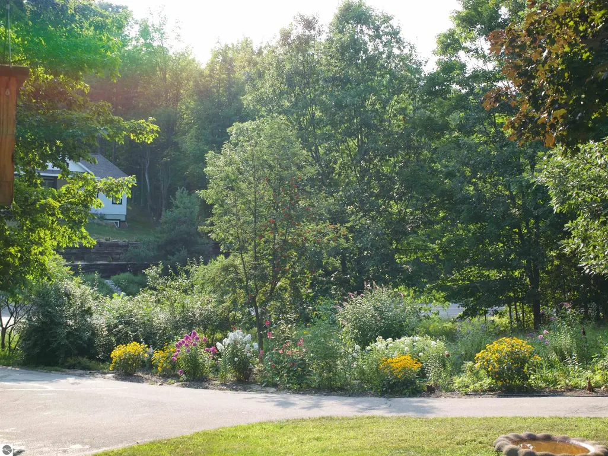
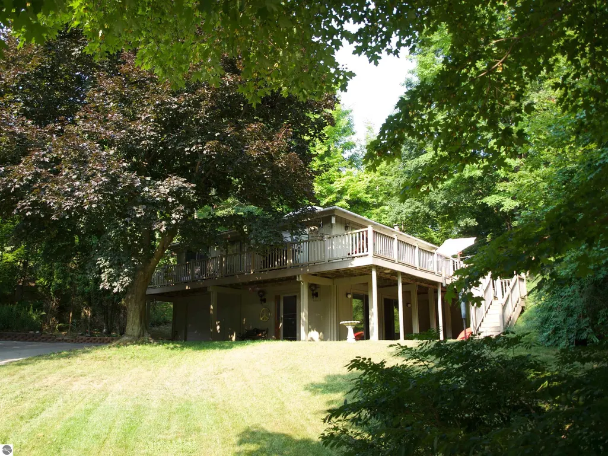
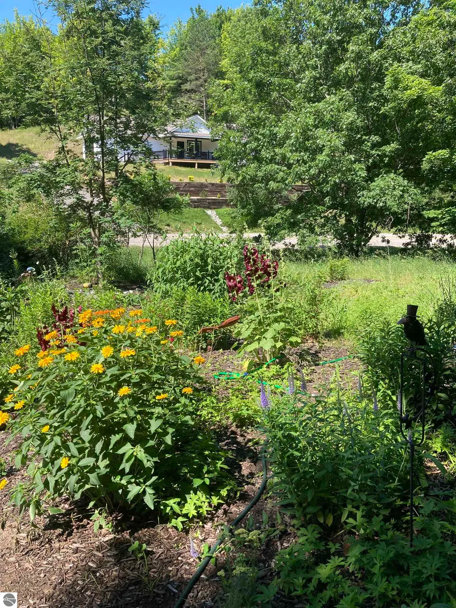
Don’t miss this charming Leelanau getaway! Cozy and inviting year-round, this delightful home offers the perfect blend of comfort, privacy, and Northwoods charm. Nestled in the heart of Leelanau, it’s just moments from Sleeping Bear Dunes National Lakeshore and Leelanau Conservancy’s newest crown jewel, Sugarloaf. With 4 bedrooms and 2 full baths, there’s plenty of room for family and guests, making this an ideal year-round residence, summer retreat, or vacation getaway. Numerous major updates have already been completed, including a new natural gas boiler system, providing peace of mind for its next owners. Outside, the property truly shines. A stunning perennial garden and established raspberry patches will delight gardening enthusiasts, while mature trees create a peaceful, secluded setting. Relax on the deck and enjoy a beautiful sunny day surrounded by nature. The additional lot adds even more flexibility and opportunity—whether you envision expanding the property, creating additional outdoor space, or potentially selling the lot separately. Come experience for yourself the warmth, character, and sense of home that make this special Leelanau property one you won’t want to miss.
| Price History | |
|---|---|
| 8/19/2026 | Listed $595,000 |
General Features
| Sewer | Private Sewer |
|---|---|
| Heating | Forced Air,Fireplace(s),Propane |
| Possession | Close Of Escrow |
| Roof | Asphalt |
| Appliances | Refrigerator,Oven/Range,Microwave,Washer,Dryer |
| HOA Fee | 50 |
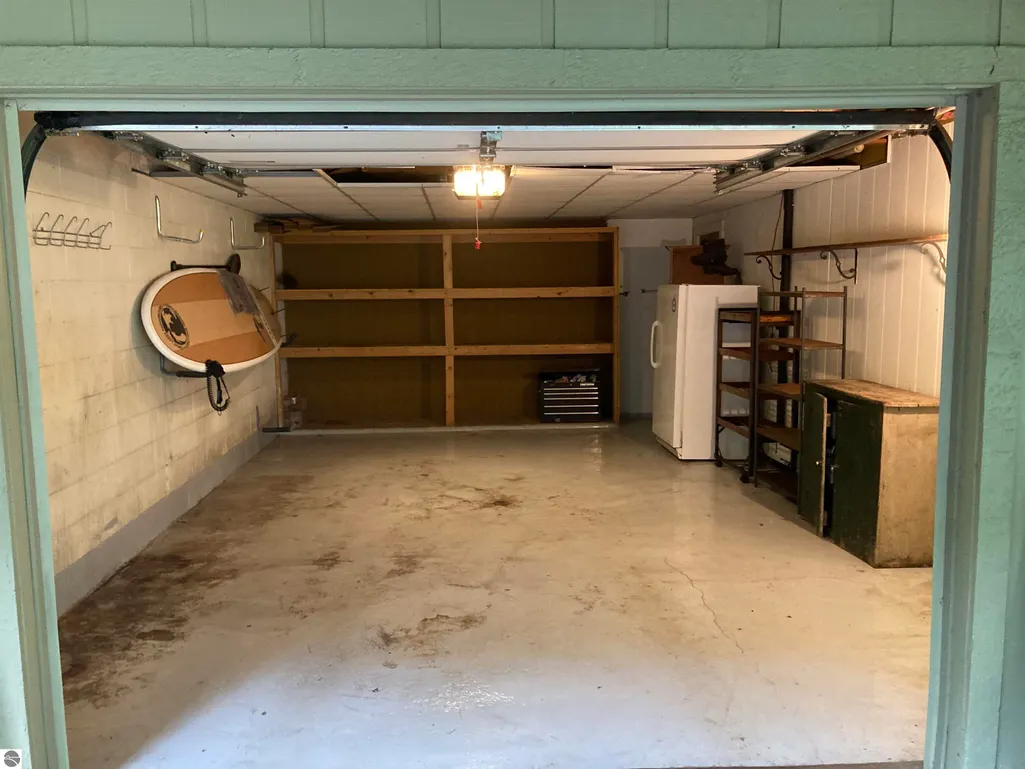
| Garage Spaces | 1 |
| Association Fee Includes | None |
| Architectural Style | Chalet |
| Construction Materials | Brick,Frame,Wood Siding |
| Pets Allowed | false |
| Year Built | 1971 |
| Township | Cleveland |
| Property Subtype | Single Family Residence |
| Waterfront Features | None |
| Community Features | None |
| Accessibility | None |
| Assoc Fee Paid Per | Annually |
| County | Leelanau |
| New Construction | No |
| Property Type | Residential |
| Attached Garage | Yes |
| Subdivision Name | Sugarloaf Bluffs |
| Garage Y/N | Yes |
| Other Structures | None |
| Full Baths | 2 |
| Status | Active U/C Taking Backups |
| Directions | From Traverse City go west on E traverse Hwy (M72). Turn Right S Cedar road. Go through Cedar and bear left on S Good Harbor Trl. Follow Good harbor and turn left on Bodus rd. Turn rt on S Townline r |
| City | Cedar |
| High School District | Leland Public School District |
| Zoning Description | Residential |
| Lot Size Units | Acres |
| Lot Size Square Feet | 57499.2 |
| Carport Y/N | No |
| Home Warranty Y/N | No |
| Lease Renewal Y/N | No |
| Lease Considered Y/N | No |
| Primary Bedroom Level | Main |
| Living Area Units | Square Feet |
| Standard Status | Active |
| Middle/Junior School District | Leland Public School District |
| Elementary School District | Leland Public School District |
| Tax Assessed Value | 80061 |
| Tax Lot | 38 |
| Ownership Type | Private Owner |
| Lease Amount Frequency | Annually |
| Legal Description | LOT 38 SUGAR LOAF BLUFFS SUBD SEC 13 T29N R13W 0.63 A M/L |
| AttributionContact | Cell: 231-883-5307 |
| Freehold | VOW,BBO,IDX |
Interior Features
| Interior Amenities | Drywall,Cable TV,High Speed Internet |
|---|---|
| Flooring | Carpet,Tile,Laminate |
| Kitchen Level | Main |
| Basement (Y/N) | No |
| Air Conditioning Y/N | No |
| Heating Y/N | Yes |
| Window Features | Skylight(s),Bay Window(s) |
| Fireplace Y/N | Yes |
| Above Grade Finished Area | 1035 |
| Half Baths | 1 |
| Laundry Features | Lower Level |
| Total Bedrooms | 4 |
| Below Grade Finished Area | 465 |
| Living Room Level | Main |
| Main Level Bedrooms | 1 |
| Main Level Bathrooms | 2 |
| Below Grade Finished Area Unit Type | Square Feet |
| Above Grade Finished Area Unit Type | Square Feet |
| Total Baths | 3 |
| Primary Bathroom Features | None |
| Kitchen Area | 81 |
| Kitchen Length | 9 |
| Kitchen Width | 9 |
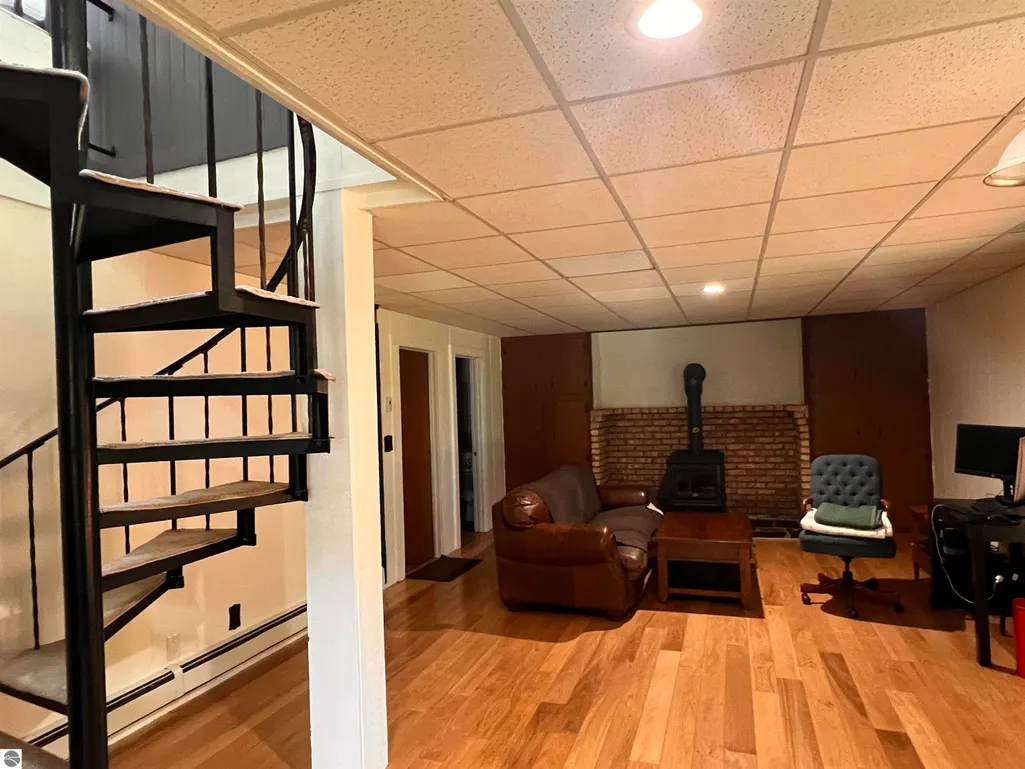
| Family Room Area | 465 |
| Family Room Length | 31 |
| Living Room Area | 210 |
| Living Room Length | 20 |
| Living Room Width | 10.5 |
| Primary Bedroom Area | 132 |
| Primary Bedroom Length | 12 |
| Primary Bedroom Width | 11 |
| Family Room Width | 15 |
| Family Room Level | Lower |
Exterior Features
| Parking Features | Asphalt,Private,Attached |
|---|---|
| Lot Features | Wooded,Landscaped,Subdivided |
| Water Source | Private |
| Lot Size Area | 1.32 |
| Foundation Details | Block |
| Number of Buildings | 1 |
| Spa | No |
| Lot Size Acres | 1.32 |
| Road Surface Type | Asphalt |
| Waterfront Y/N | No |
| Road Responsibility | Public Maintained Road |
| Horse Y/N | No |
Amenities
- Foreclosure
- Views
- Short Sale
- New Construction
- Adult 55+
- Lease To Own
- No HOA Fees
- Furnished
- Primary On Main
- Air Conditioning
- Seller Finance
- Green
- Fixer Upper
- Horse
- Golf
- Fireplace
- Deck
- Garage
- Basement
- Pool
Property vs Single Family Average in 49621
Price
Year Built
Visits
 Listing information is provided by Participants of the MichRIC MLS. IDX information is provided exclusively for personal, non-commercial use, and may not be used for any purpose other than to identify prospective properties consumers may be interested in purchasing. Information deemed reliable but not guaranteed. ©: MichRIC MLS. Last Update September 21, 2026 7:07 PM UTC
 Water Wonderland Board of REALTORS® All information deemed reliable but not guaranteed. All properties are subject to prior sale, change or withdrawal. Neither listing broker(s) or information provider(s) shall be responsible for any typographical errors, misinformation, misprints and shall be held totally harmless. Listing(s) information is provided for consumer's personal, non-commercial use and may not be used for any purpose other than to identify prospective properties consumers may be interested
 Northern Great Lakes REALTORS® MLS All information deemed reliable but not guaranteed. All properties are subject to prior sale, change or withdrawal. Neither listing broker(s) or information provider(s) shall be responsible for any typographical errors, misinformation, misprints and shall be held totally harmless. Listing(s) information is provided for consumer's personal, non-commercial use and may not be used for any purpose other than to identify prospective properties consumers may be interested
