

















Address
788 E Traverse Lake Road, Cedar, MI
Price
$ 2,350,000
Property Attributes
- MLS#1948668
- TypeSingle Family
- Listing Status Active U/C Taking Backups
- CountyLEELANAU
- CityCedar
- AreaLeelanau
- NeighborhoodCleveland
- Zip49621
- StyleLog Cabin
- Year Built2005
- Price$ 2,350,000
- Bedrooms3
- Full Bathrooms2
- Half Bathrooms1
- Sqr Footage4290
- Lot Size1.12 Acres
Data Source:
Northern Great Lakes REALTORS® MLS (NGLRMLS)
Property Description
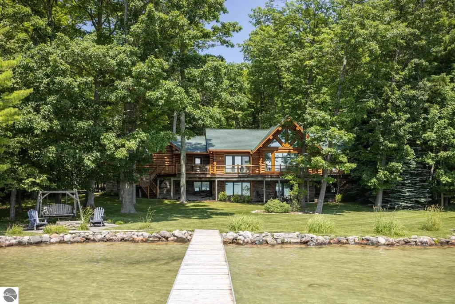
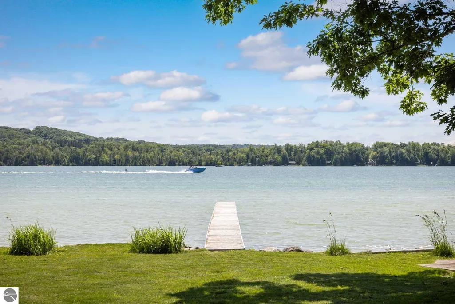
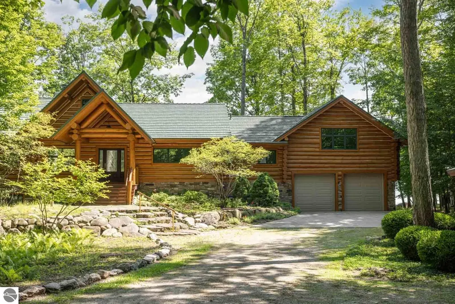
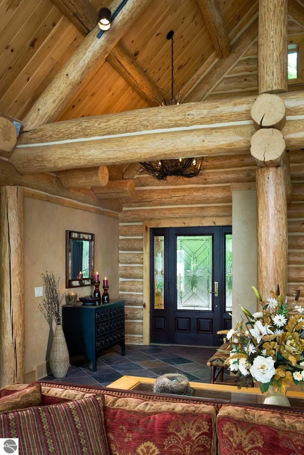
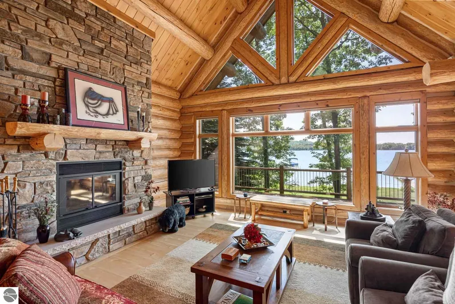
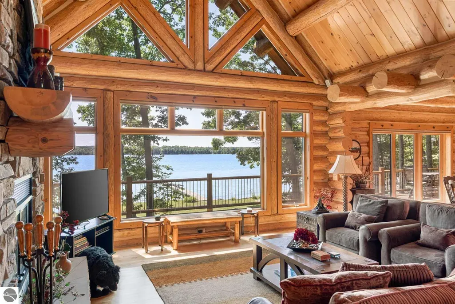
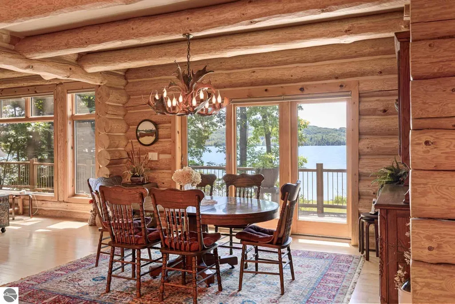
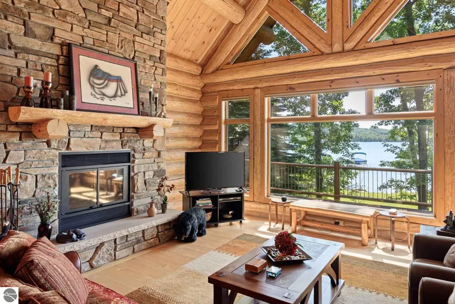
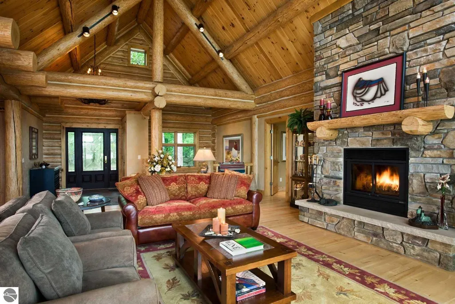
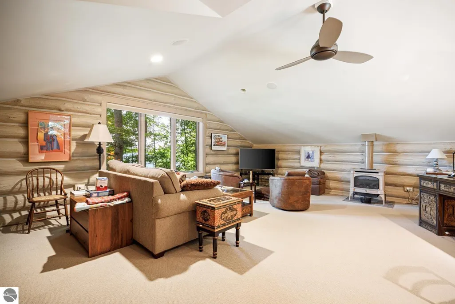
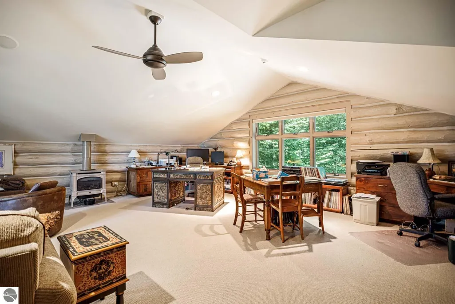
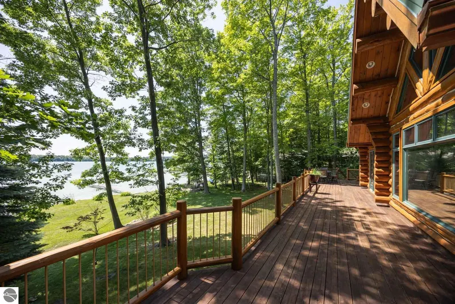
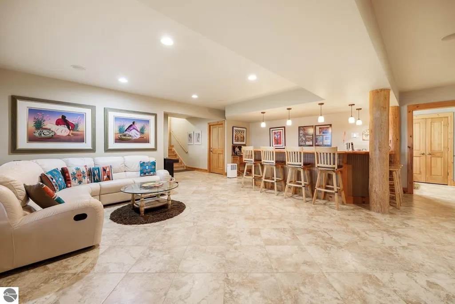
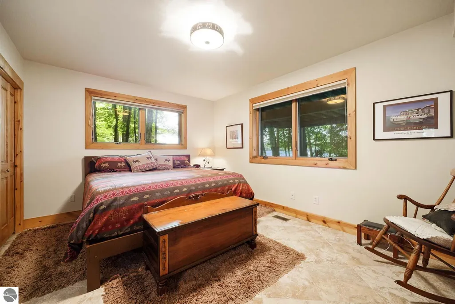
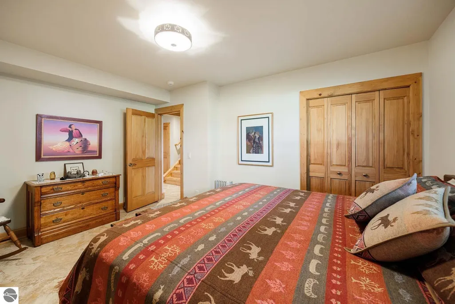
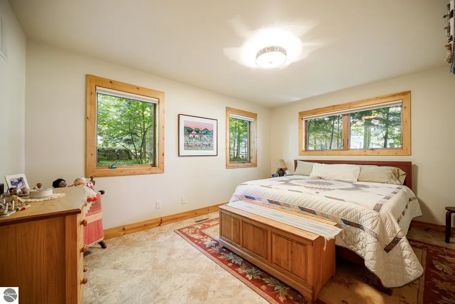
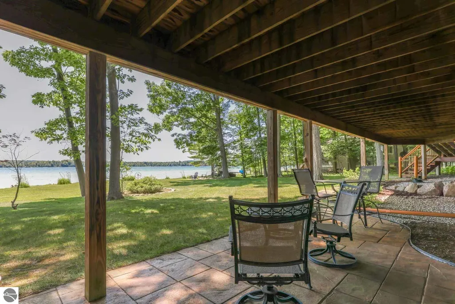
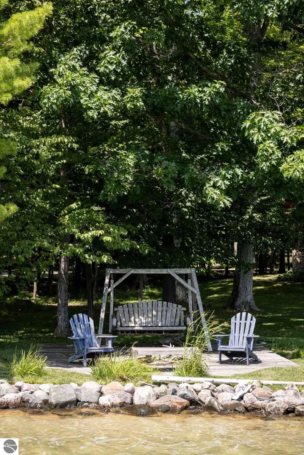
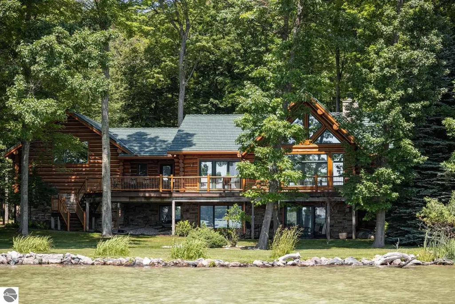
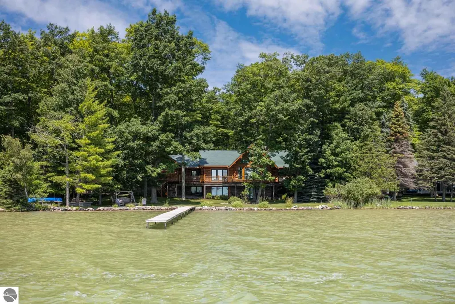
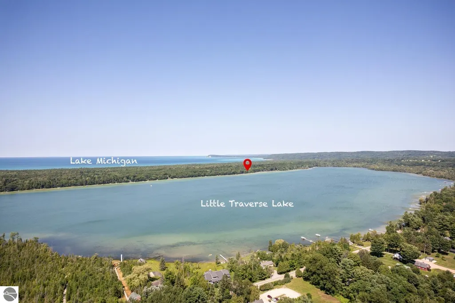
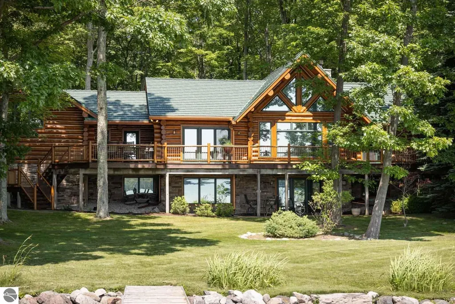
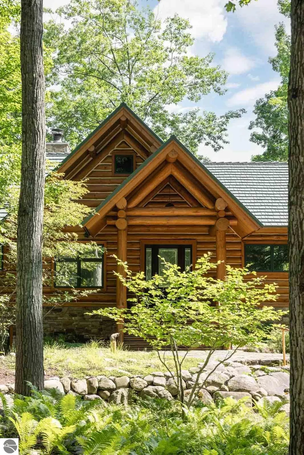
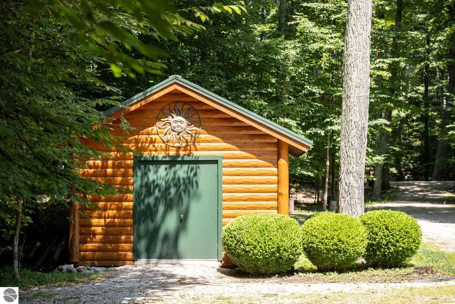
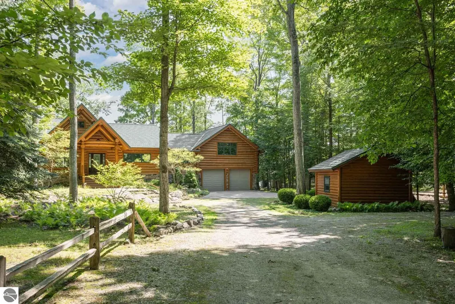
LITTLE TRAVERSE LAKE – The quintessential lakeside retreat. This masterfully crafted 4,200-square-foot residence features three bedrooms, two and a half bathrooms, and generous living spaces inside and out. Completed in 2006 of UP-sourced pine, the home has been meticulously preserved as a seasonal escape by its original owners. The timeless materials honor the spirit of Northern Michigan: rich maple floors, slate tile, custom cherry cabinetry, and pine trim and doors —all shielded by a lifetime-warranted metal roof. The main living areas flow seamlessly toward the waterfront, while the lower-level family room features a full wet bar and walk-out access directly to the lakeside lawn. The property boasts 135 feet of sandy frontage with sought-after southern exposure, bathing the property in all-day sun and framing striking views across the lake and toward the recently protected Sugar Loaf Mountain. Little Traverse Lake remains one of Leelanau County’s hidden gems—a picturesque, spring-fed, all-sports lake at the base of Good Harbor Bay. Positioned equidistant to Leland and Glen Arbor, it offers effortless access to the very best of the peninsula. Arrive via a quiet, canopy-lined road where all the acreage across the street is protected National Lakeshore land, offering hiking trails and Lake Michigan beach access just three-quarters of a mile away. Desirable amenities round out this exceptional property, including a heated two-car garage with direct dual-floor access, expansive lakeside decks and patios, a sprawling waterside lawn, a 14'x14' garden shed, and a 16kw whole-house generator.
| Price History | |
|---|---|
| 7/30/2026 | Listed $2,350,000 |
General Features
| Sewer | Private Sewer,Pump Back |
|---|---|
| Heating | Forced Air,Fireplace(s),Natural Gas |
| Cooling | Central Air |
| Possession | Negotiable |
| Roof | Metal |
| Appliances | Refrigerator,Disposal,Dishwasher,Microwave,Water Softener Owned,Washer,Dryer,Water Filtration System,Oven,Cooktop,Exhaust Fan,Gas Water Heater |
| Garage Spaces | 2 |
| Association Fee Includes | None |
| Patio/Porch Features | Deck,Patio,Covered |
| Architectural Style | Log Cabin |
| Security Features | Security System,Smoke Detector(s) |
| Construction Materials | Log,Full Log |
| Pets Allowed | false |
| Year Built | 2005 |
| View | Water |
| Stories Count | 1 |
| Township | Cleveland |
| Levels | One |
| Property Subtype | Single Family Residence |
| Waterfront Features | Inland Lake,All Sports,Sandy Bottom,Vegetation to Water Edge,Lake |
| Community Features | None |
| Accessibility | None |
| Assoc Fee Paid Per | Annually |
| County | Leelanau |
| New Construction | No |
| Property Type | Residential |
| Attached Garage | Yes |
| Subdivision Name | n/a |
| Garage Y/N | Yes |
| Other Structures | Shed(s) |
| Full Baths | 1 |
| Status | Active U/C Taking Backups |
| Directions | From M22,west on E Traverse Lake Rd approximately 3/4 mile. |
| City | Cedar |
| Body of Water | Little Traverse Lake |
| High School District | Leland Public School District |
| Zoning Description | Residential,Outbuildings Allowed |
| Lot Size Units | Acres |
| Lot Size Square Feet | 48787.2 |
| Carport Y/N | No |
| Home Warranty Y/N | No |
| Lease Renewal Y/N | No |
| Lease Considered Y/N | No |
| Primary Bedroom Level | Main |
| Living Area Units | Square Feet |
| Standard Status | Active |
| Middle/Junior School District | Leland Public School District |
| Elementary School District | Leland Public School District |
| Tax Assessed Value | 400784 |
| Ownership Type | Private Owner |
| Lease Amount Frequency | Annually |
| Legal Description | PT GOVT LOT 4 OF NE 1/4 SEC 11 COM POINT ON N LN SD GOVT LOT MIDWAY BETWEEN NW COR & NE COR OF SD GOVT LOT TH W 430 FT FOR POB TH W 130 FT TH S TO SHR LITTLE TRAVERSE LAKE TH ALG SD SHR E 130 FT TH N |
| Freehold | VOW,BBO,IDX |
Interior Features
| Interior Amenities | Cathedral Ceiling(s),Wet Bar,Pantry,Granite Bath Tops,Granite Counters,Solid Surface Counters,Kitchen Island,Mud Room,Ceiling Fan(s),Cable TV,High Speed Internet |
|---|---|
| Basement | Full,Walk-Out Access,Finished Rooms,Egress Windows,Finished,Interior Entry |
| Flooring | Tile,Carpet,Wood |
| Fireplace Features | Gas,Wood Burning |
| Kitchen Level | Main |
| Basement (Y/N) | No |
| Air Conditioning Y/N | Yes |
| Heating Y/N | Yes |
| Window Features | Blinds |
| Fireplace Y/N | Yes |
| Above Grade Finished Area | 2503 |
| Half Baths | 1 |
| 3/4 Baths | 1 |
| Laundry Features | Main Level |
| Total Bedrooms | 3 |
| Below Grade Finished Area | 1787 |
| Entry Level | 1 |
| Living Room Level | Main |
| Main Level Bedrooms | 1 |
| Main Level Bathrooms | 2 |
| Below Grade Finished Area Unit Type | Square Feet |
| Above Grade Finished Area Unit Type | Square Feet |
| Total Baths | 3 |
| Primary Bathroom Features | Private |
| Kitchen Length | 17 |
| Kitchen Width | 15 |
| Second Bedroom Length | 10 |
| Second Bedroom Width | 15 |
| Bedroom 3 Length | 11 |
| Bedroom 3 Width | 15 |
| Dining Room Area | 16 |
| Dining Room Width | 16 |
| Family Room Length | 34 |
| Living Room Length | 22 |
| Living Room Width | 19 |
| Primary Bedroom Length | 17 |
| Primary Bedroom Width | 14 |
| Family Room Width | 23 |
| Family Room Level | Lower |
| Dining Room Level | Main |
| Bedroom 3 Level | Lower |
| Second Bedroom Level | Lower |
Exterior Features
| Exterior Amenities | Dock,Sprinkler System,Rain Gutters |
|---|---|
| Parking Features | Concrete,Gravel,Private,Attached,Garage Door Opener,Heated Garage,Concrete Floors |
| Lot Features | Wooded-Hardwoods,Level,Landscaped,Metes and Bounds |
| Water Source | Private |
| Lot Size Area | 1.12 |
| Foundation Details | Block |
| Number of Buildings | 2 |
| Spa | No |
| Lot Dimensions | 135'x398'x130'x360' |
| Lot Size Acres | 1.12 |
| Road Surface Type | Asphalt |
| Frontage Length | 135 |
| Frontage Type | Waterfront |
| Waterfront Y/N | Yes |
| Road Responsibility | Public Maintained Road |
| Horse Y/N | No |
Amenities
- Foreclosure
- Views
- Short Sale
- New Construction
- Adult 55+
- Lease To Own
- No HOA Fees
- Furnished
- Primary On Main
- Air Conditioning
- Seller Finance
- Green
- Fixer Upper
- Horse
- Golf
- Fireplace
- Deck
- Garage
- Basement
- Pool
Property vs Single Family Average in 49621
Price
Year Built
Visits
 Listing information is provided by Participants of the MichRIC MLS. IDX information is provided exclusively for personal, non-commercial use, and may not be used for any purpose other than to identify prospective properties consumers may be interested in purchasing. Information deemed reliable but not guaranteed. ©: MichRIC MLS. Last Update September 21, 2026 7:07 PM UTC
 Water Wonderland Board of REALTORS® All information deemed reliable but not guaranteed. All properties are subject to prior sale, change or withdrawal. Neither listing broker(s) or information provider(s) shall be responsible for any typographical errors, misinformation, misprints and shall be held totally harmless. Listing(s) information is provided for consumer's personal, non-commercial use and may not be used for any purpose other than to identify prospective properties consumers may be interested
 Northern Great Lakes REALTORS® MLS All information deemed reliable but not guaranteed. All properties are subject to prior sale, change or withdrawal. Neither listing broker(s) or information provider(s) shall be responsible for any typographical errors, misinformation, misprints and shall be held totally harmless. Listing(s) information is provided for consumer's personal, non-commercial use and may not be used for any purpose other than to identify prospective properties consumers may be interested
